SaraStudent
Architecture student · 10 h ago
Fictional post3 comments
Tour step 1 of 7 · The place
AI-generated, fictional place
Fictional place · no real address
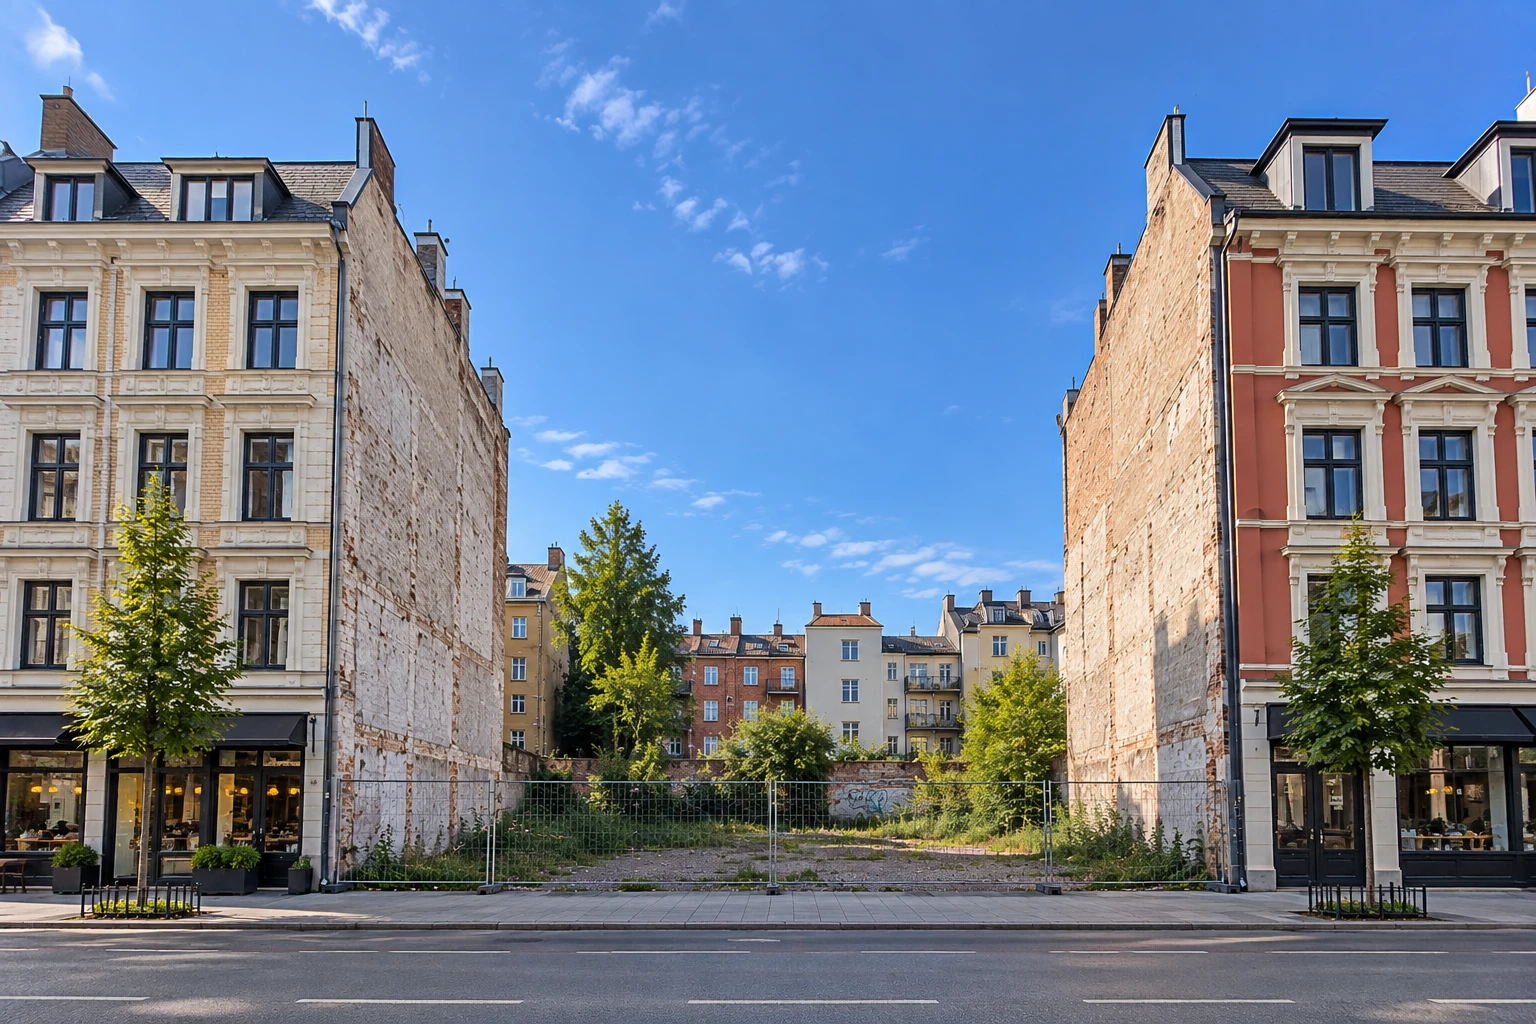
The site today
An overgrown plot behind construction fencing, between a pale and a red block of flats with cafés on the ground floor. The side walls of the neighbouring buildings are exposed.
Tour step 2 of 7 · The original
The site today · AI-generated, fictional placeThe image of the plot as it is today, unchanged. Proposals A, B and C were made from this image, in the same framing. Here the original is an AI-generated image of a fictional place, not a photo.
In DEMOCITY, the original is the photo of the place. It should stay untouched, and every proposal should be made directly from it, not from an earlier proposal.
Tour step 4 of 7 · Proposals A, B and C
Proposals from different people. The letters are just names; a place is meant to have room for as many proposals as people make. In the prototype, you can for now only compare proposals made by the same person.
Fictional participation
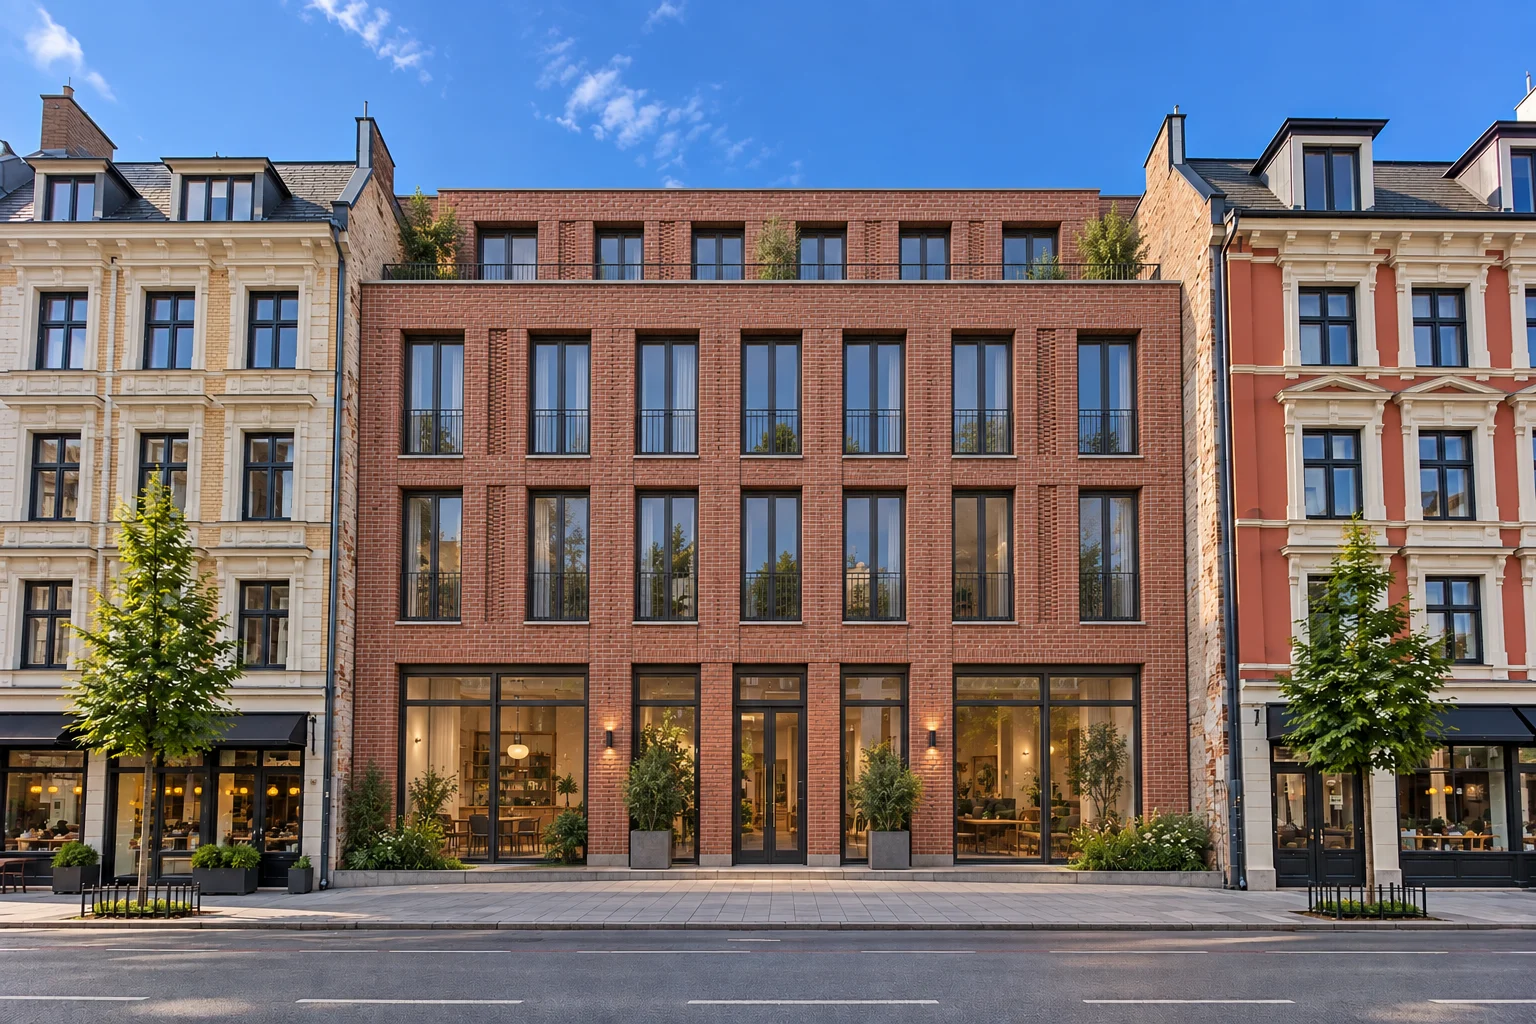 Proposal A · AI-generated, fictional place
KariProfessional
Project architect
A red-brick building with French windows and a set-back top storey.
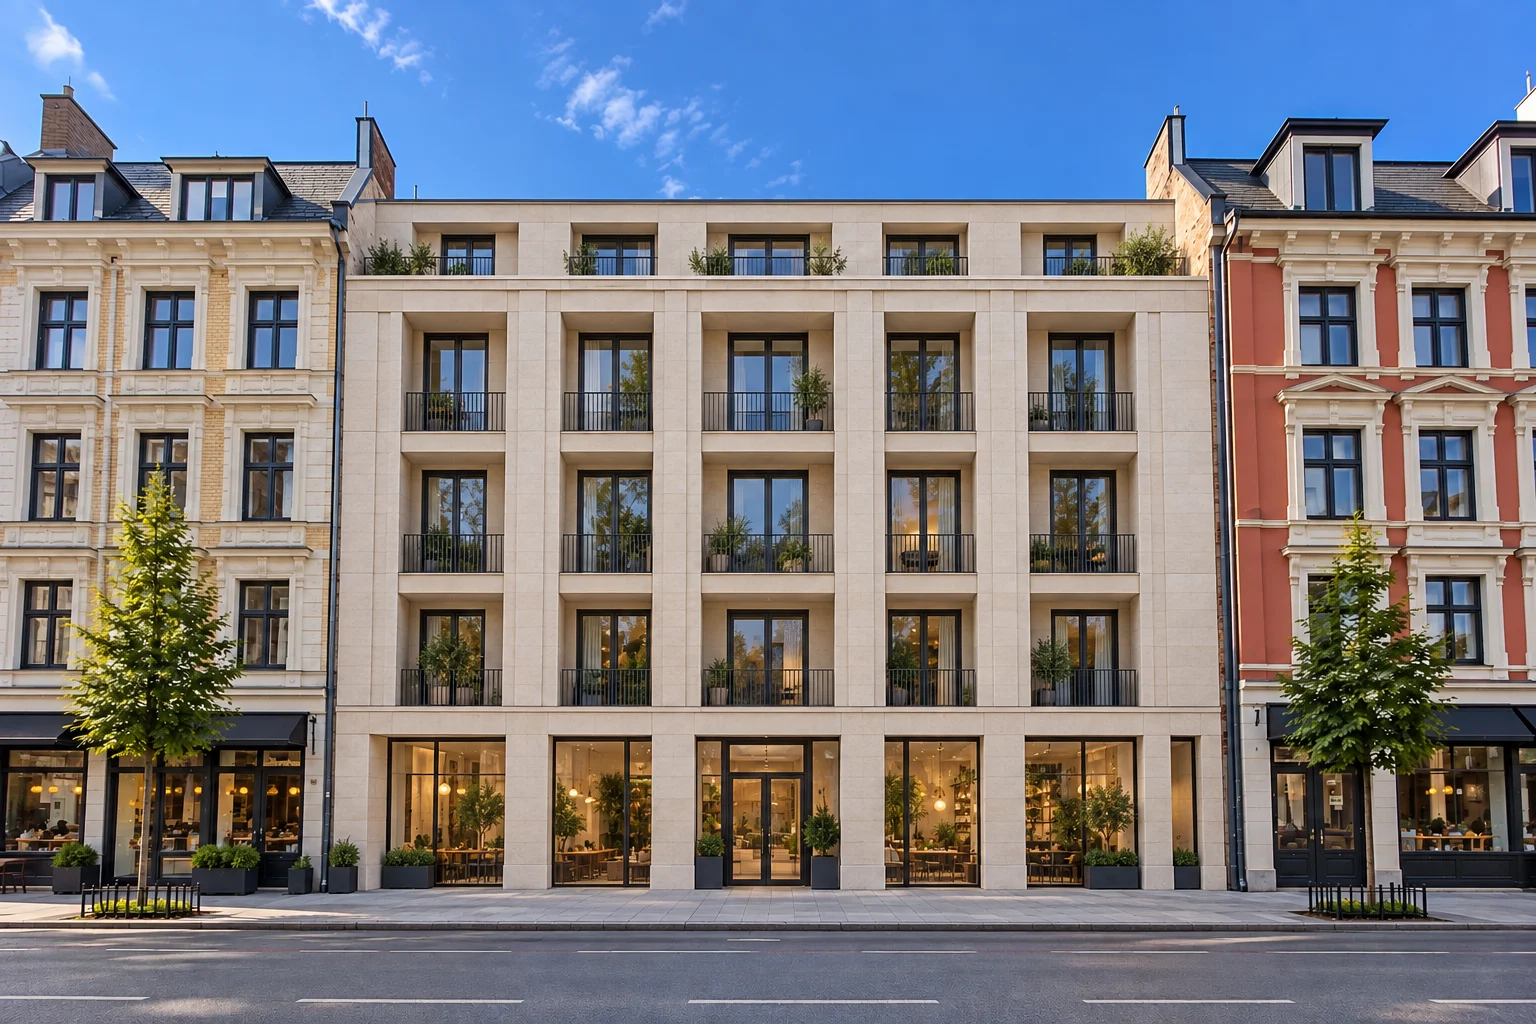 Proposal B · AI-generated, fictional place
SaraStudent
Architecture student
A pale stone building with small balconies in a deep grid.
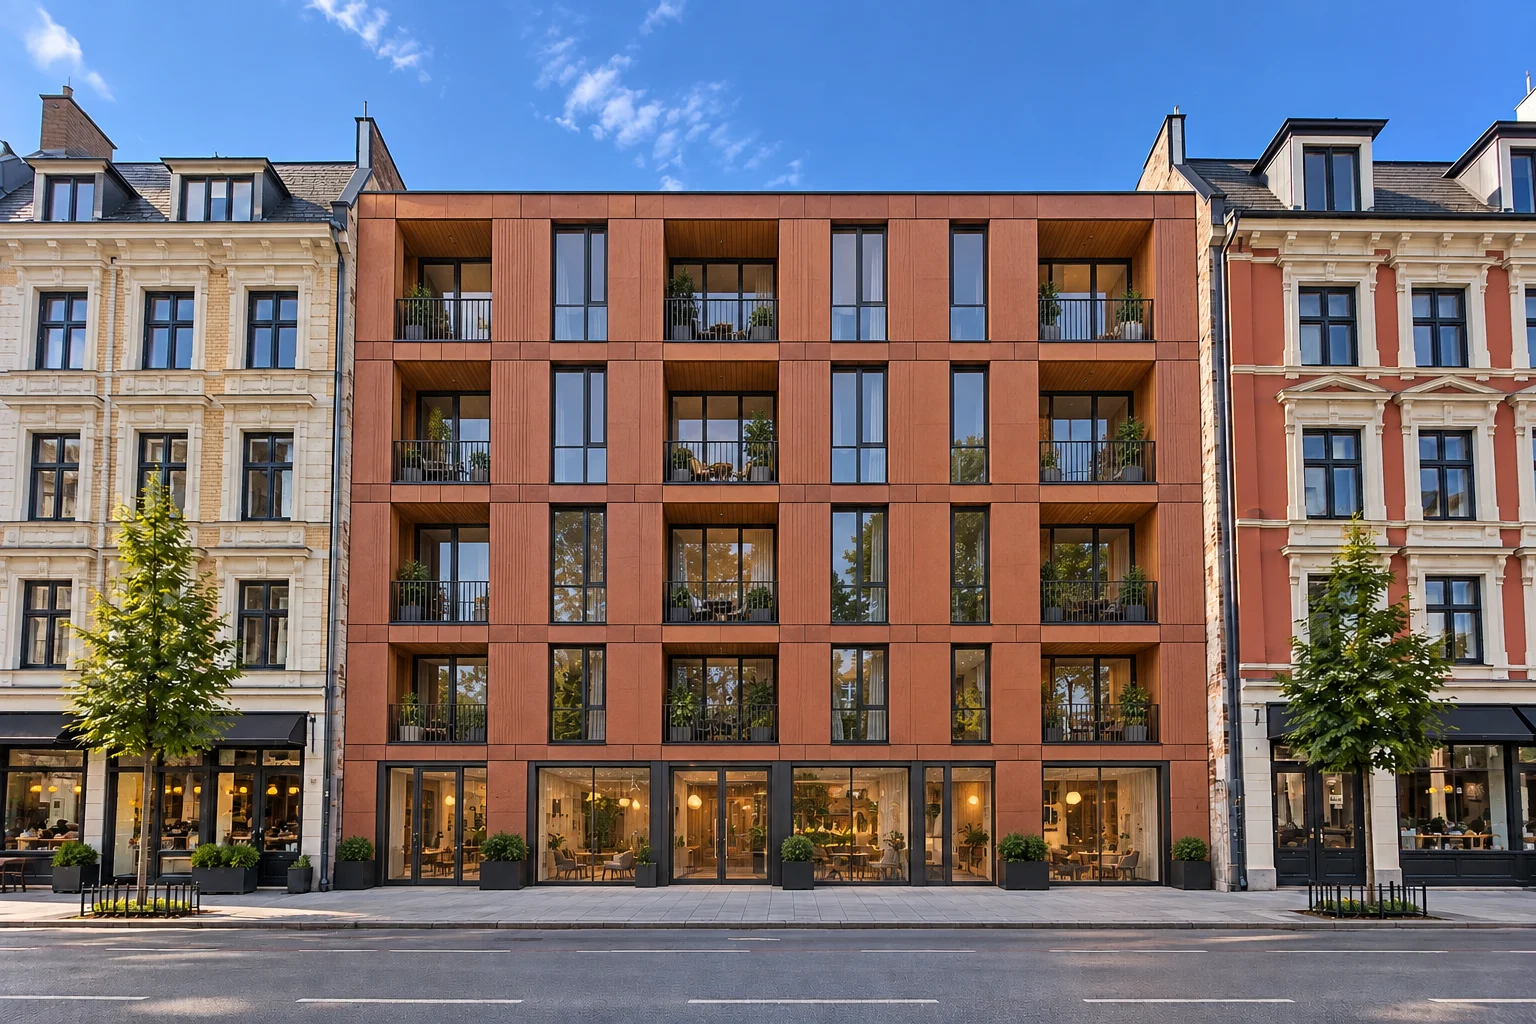 Proposal C · AI-generated, fictional place
IvarNo design training
Lives in this street
Terracotta-red panels, four storeys above the ground floor and recessed balconies.
The descriptions are based on what the images show. A, B and C are three different buildings, not one building with three facades. They differ in their storeys, the height of the street frontage and the top storey, but the overall height is roughly the same.
| Proposal ABrick and two tall storeys | Proposal BPale stone and deep recesses | Proposal CWarm colours and balconies facing the street | |
|---|---|---|---|
| Materials and colours | Red brick, with a panel of patterned brick near each end | Pale stone in large panels | Terracotta-red ribbed panels |
| Storeys and windows | Two tall storeys above the ground floor, seven French windows across, and a set-back top storey | Three storeys above the ground floor, five bays across, and a set-back top storey | Four storeys above the ground floor in an asymmetric rhythm, with no set-back storey |
| Ground floor | Taller than the neighbours’, with two wide shop windows and an entrance in the middle | The same height as the neighbours’, with large glazed panels between stone piers and double doors in the middle | Shorter than the neighbours’, with six glazed bays and an entrance near the middle |
| Balconies | French balconies, flush with the facade | Small balconies set into deep recesses | Recessed balconies with timber ceilings |
| Height and neighbours | The main cornice sits below the neighbours’ eaves, and the top storey rises a little above them. The building is narrower than the plot, and the windows do not line up with the neighbours’. | Fills the plot. The ground floor lines up with the neighbours’, the storeys above sit slightly lower. The top storey only just rises above the eaves. | The facade rises to full height right at the street edge, a little above the neighbours’ eaves. Four storeys above a shorter ground floor, where the neighbours have three above a taller one. Slightly narrower than the plot. |
Tour step 6 of 7 · Give your input
Try it · nothing is sent
This is how you respond in DEMOCITY: what you prefer, and why. Try it here. Your response stays on this page and disappears when you move on.
Which do you prefer?
Tour step 7 of 7 · See the insight
How the responses and the discussion are meant to come together. The figures are fictional, each person counts once, and no one is shown by name. What people write in their own words in their responses is not included here.
This illustrates a direction: here, proposals from three authors are compared and summarised. Today’s prototype compares and summarises one proposal set at a time.
Fictional figures · 163 responses in the example
Fictional figures
Each person chose one option. Keeping the place as it is today is an option in its own right.
Fictional figures
Each person could choose up to three reasons, whichever option they preferred, so the figures add up to more than the number of responses.
Fictional participation
From the open posts in Community, with a link to where they were made.
Will a taller street frontage make the pavement darker?
Based on: post by Hanne, comment by KariThe windows in A and C do not line up with the neighbours’.
Based on: comment by Ivar, post by KariWill the recessed balconies stay if they cost more to build?
Based on: comment by Tomas, comment by IvarEditorial summary · written for the walkthrough
Written by a person, not an automatic analysis, and whoever writes it may have interests of their own. Each point links to the posts it is based on, so anyone can check it and say in the discussion if something is missing.
Several people, including Jonas and Ivar, want a shop or café on the ground floor. All three proposals show commercial space facing the street.
Based on: comment by Jonas, post by IvarThe height at the street: Hanne worries that C, which rises to full height at the street edge, will make the pavement darker. Kari suggests the storey arrangement of B.
Based on: post by Hanne, post by KariThe developer thinks recessed balconies cost more to build than French balconies, and will have them costed before it is clear whether they can stay.
Based on: comment by TomasProposal D would combine the material and balconies of C with the storey arrangement of B, and would be made from the original with those choices.
Based on: post by Sara, comment by Ivar, comment by HanneThe suggested next step: the architect looks at D and does a simple sun study of the proposals.
Based on: comment by Tomas, comment by KariA new idea from the discussion
The material and balconies of C, with the storey arrangement and set-back top storey of B. Sara suggested it after the discussion, and Ivar and Hanne support the idea. There is no image of D yet; it would be made from the original with these choices, not by editing C.
Read the post by SaraThe responses are not representative and not a decision. They show what participants prefer and why.
SaraStudent
Architecture student · 10 h ago
KariProfessional
Project architect · 19 h ago
Proposal C · AI-generated, fictional placeProposal C · Warm colours and balconies facing the streetThe site between the buildings · AI-generated, fictional placeLives next door · 21 h ago
Proposal C · AI-generated, fictional placeProposal C · Warm colours and balconies facing the streetThe site between the buildings · AI-generated, fictional placeAll the images of the plot are AI-generated and show a fictional place, not a real photo. The starting image is an AI-generated image supplied by Eivind Fasting, and proposals A, B and C were made from that same image. The developer, the architect and the neighbours are invented.