Skip to content

Explore

Real places

Each place is photographed as it is today. The proposals are made from the same photo. At each place, the physical changes and other differences between the images are described. Each place here shows one proposal set; a place can get many.

A · Greenery and water: an AI-generated proposal made from the photo of the place today.

Street and public space: paving, greenery, light and activity

The square in Parkveien

Parkveien, Oslo · Earlier working example

A street along apartment blocks and a small square under large trees. Three proposals for how the street and the square could work better: greenery and water, light and crossing, activity.

See The square in Parkveien
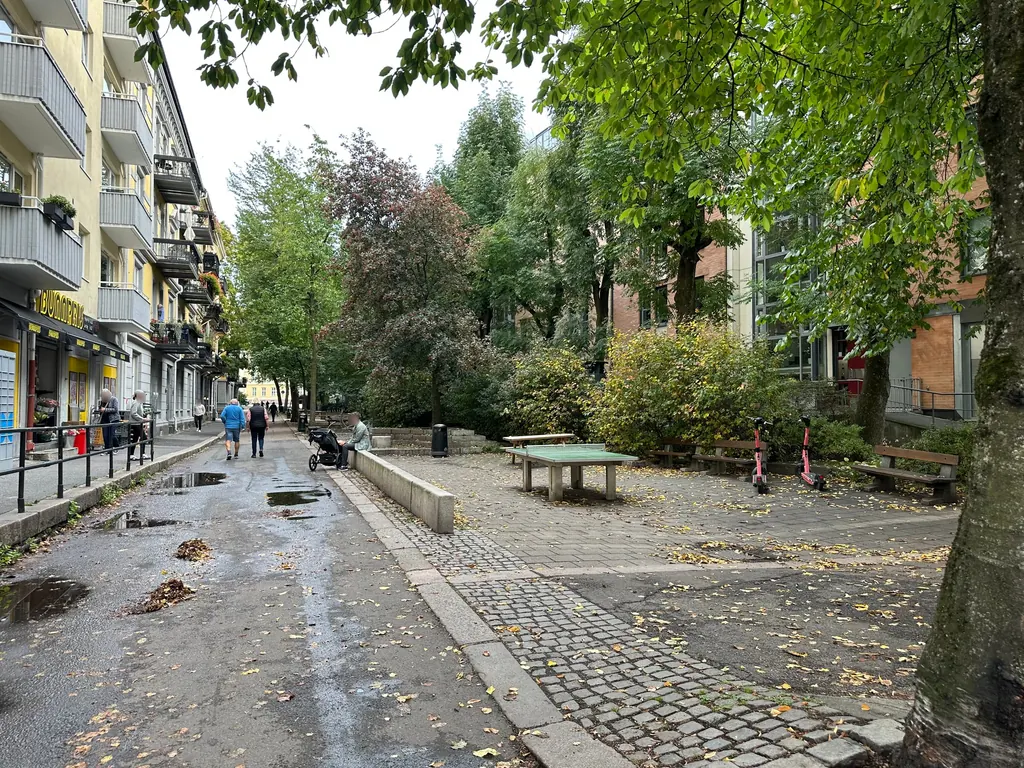
  • Real photo of a street and a small square in Parkveien, Oslo, in autumn: wet tarmac, a low concrete wall, a table-tennis table, benches and large trees.
    Today
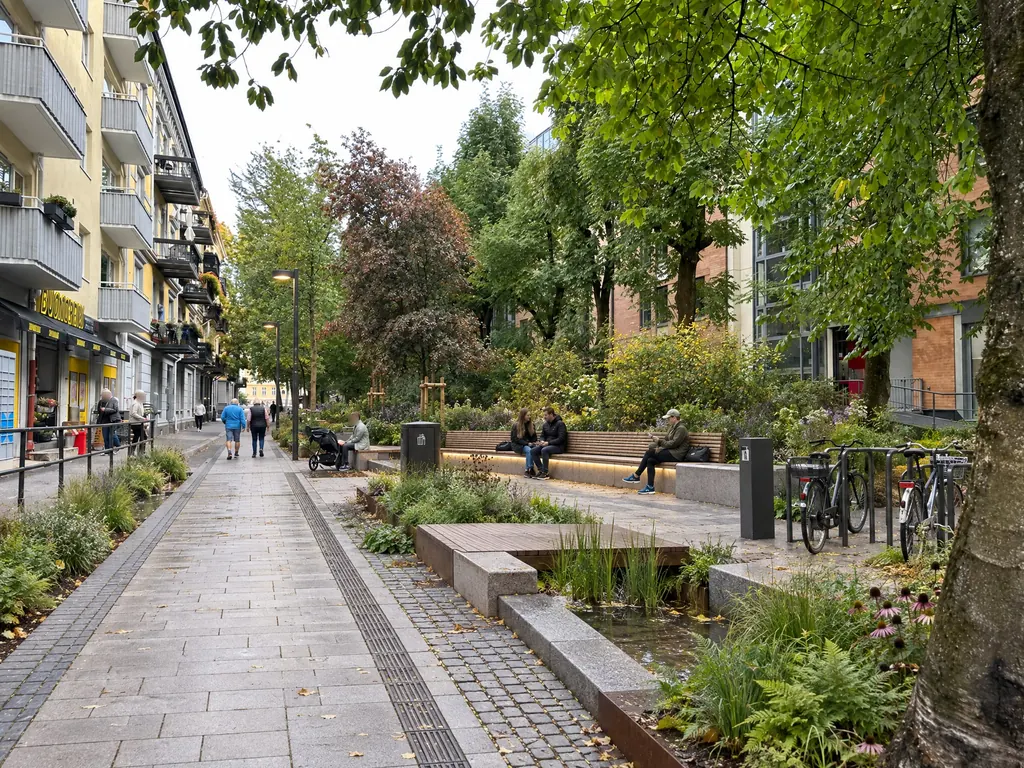
  • AI-generated proposal A: the street has pale stone paving and a planted strip, and the square has a long timber bench with lighting, a water channel with reeds and new planting in place of the table-tennis table and benches.
    A · Greenery and water
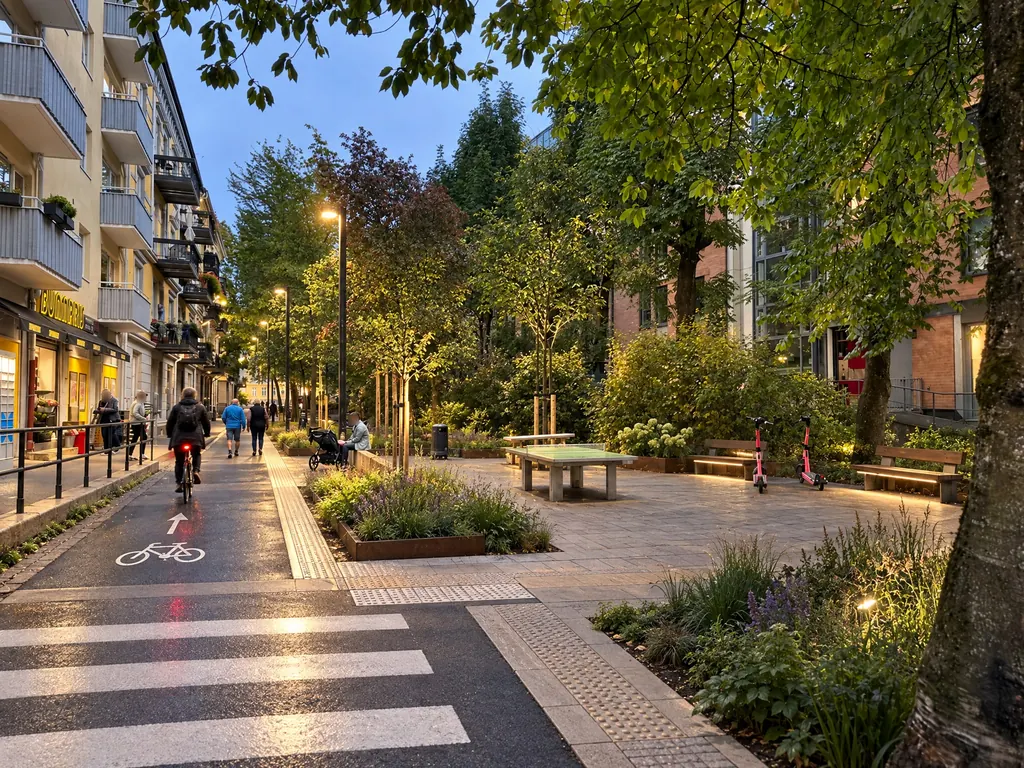
  • AI-generated proposal B, shown in the evening: a cycle lane, a pedestrian crossing, tactile paving, planted beds and more street lights. The table-tennis table, the picnic table and two of the benches remain.
    B · Light and crossing
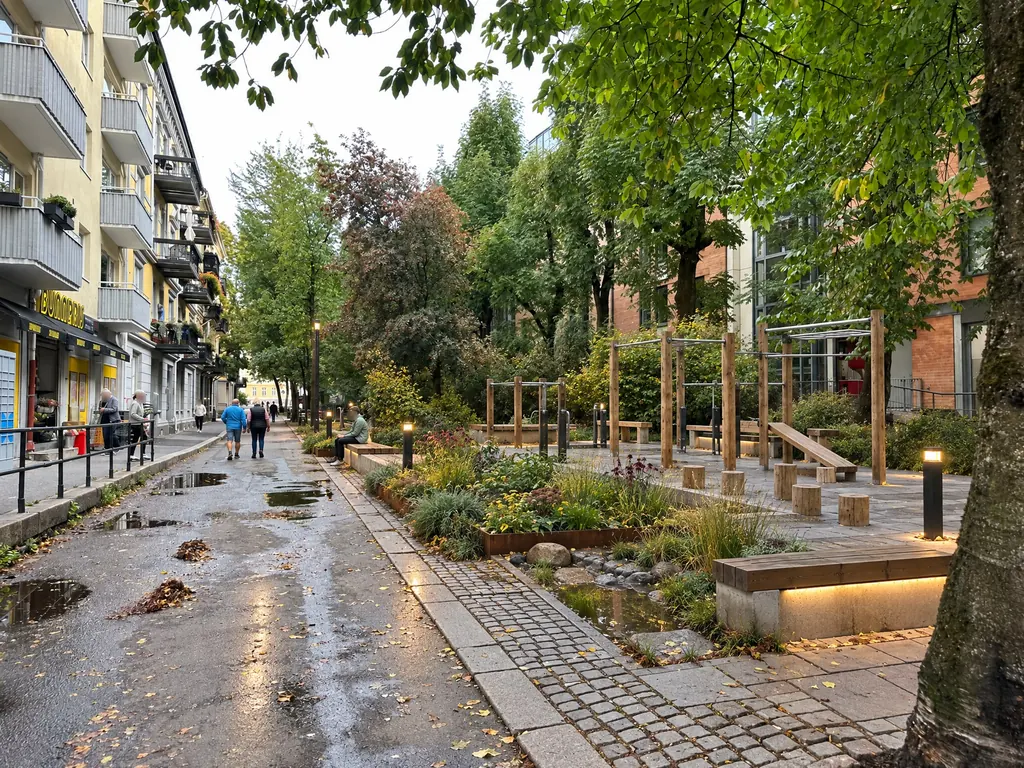
  • AI-generated proposal C: the square has timber exercise frames, a large planted bed, a wet planting bed with stones and several new timber benches, but no table-tennis table. The street keeps today’s layout.
    C · Activity

Photo: Eivind Fasting, 4 October 2026. Faces blurred. Proposals A, B and C are AI-generated working proposals from this photo; B is shown in the evening.

C · Classic: an AI-generated proposal made from the photo of the place today.

A new building in a gap in the street wall

Kingos gate

Kingos gate, Oslo · Full case

An open gap between a white apartment building and a yellow brick building. Three proposals for a new building within a set frame: modern, contemporary classic and classic.

See Kingos gate
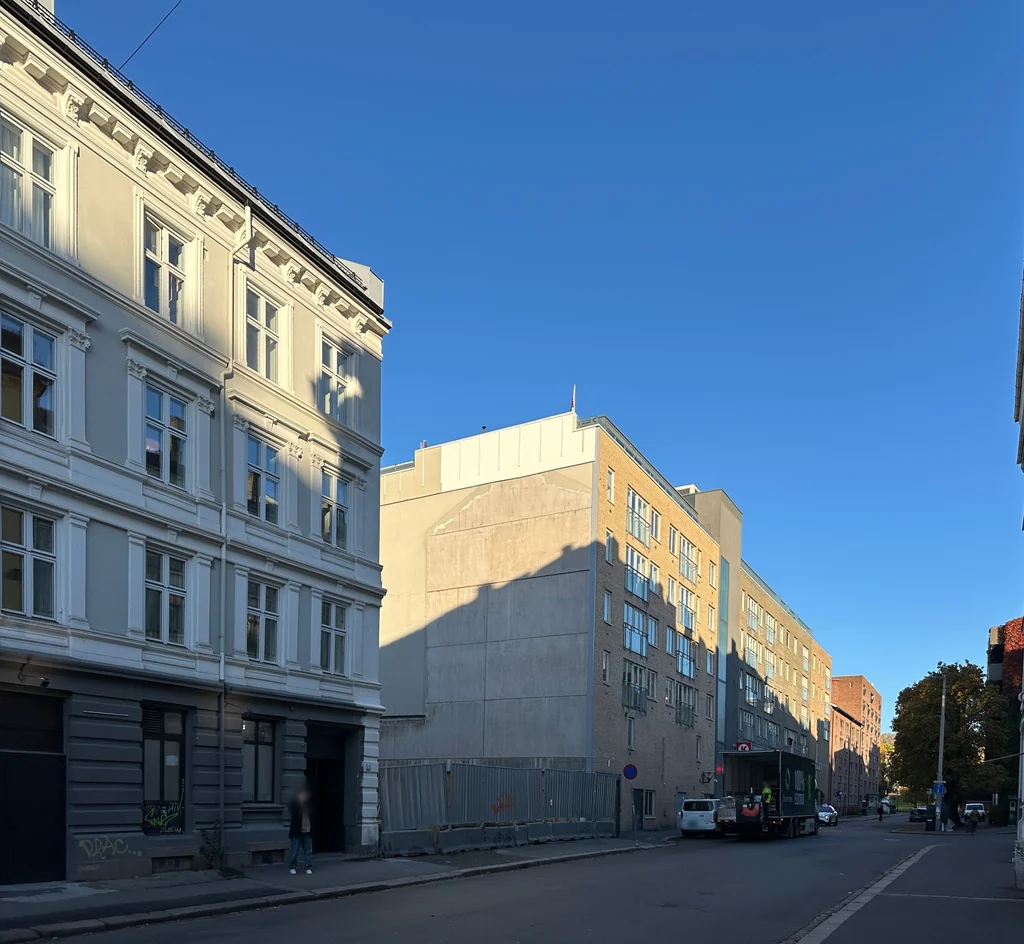
  • Kingos gate today: an open gap in the street wall with a fence and concrete barriers in front of a grey side wall, between a four-storey white apartment building on the left and a yellow brick building on the right.
    Today
  • AI-generated proposal A, Modern: a new building in the gap with smooth, light panel cladding, tall, narrow windows in dark frames, large glazed openings on the ground floor and a recessed top storey with a band of glass, between the same two neighbouring buildings.
    A · Modern
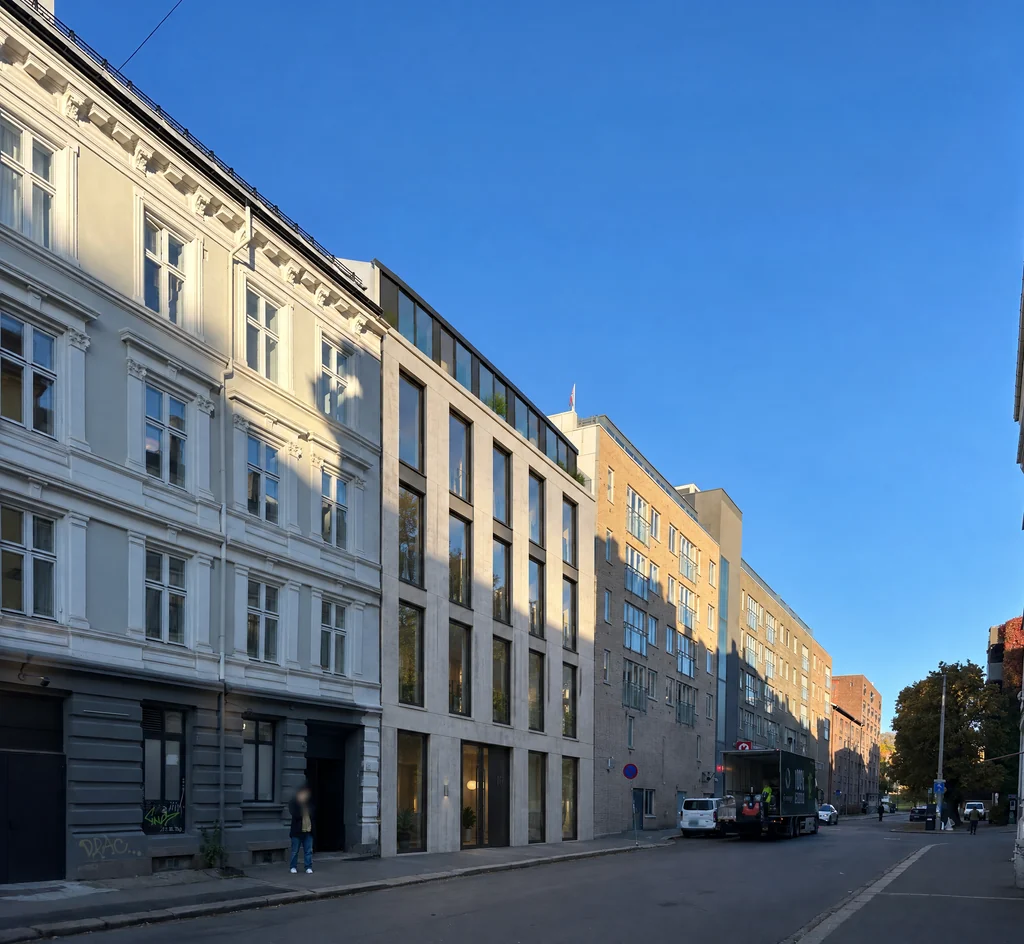
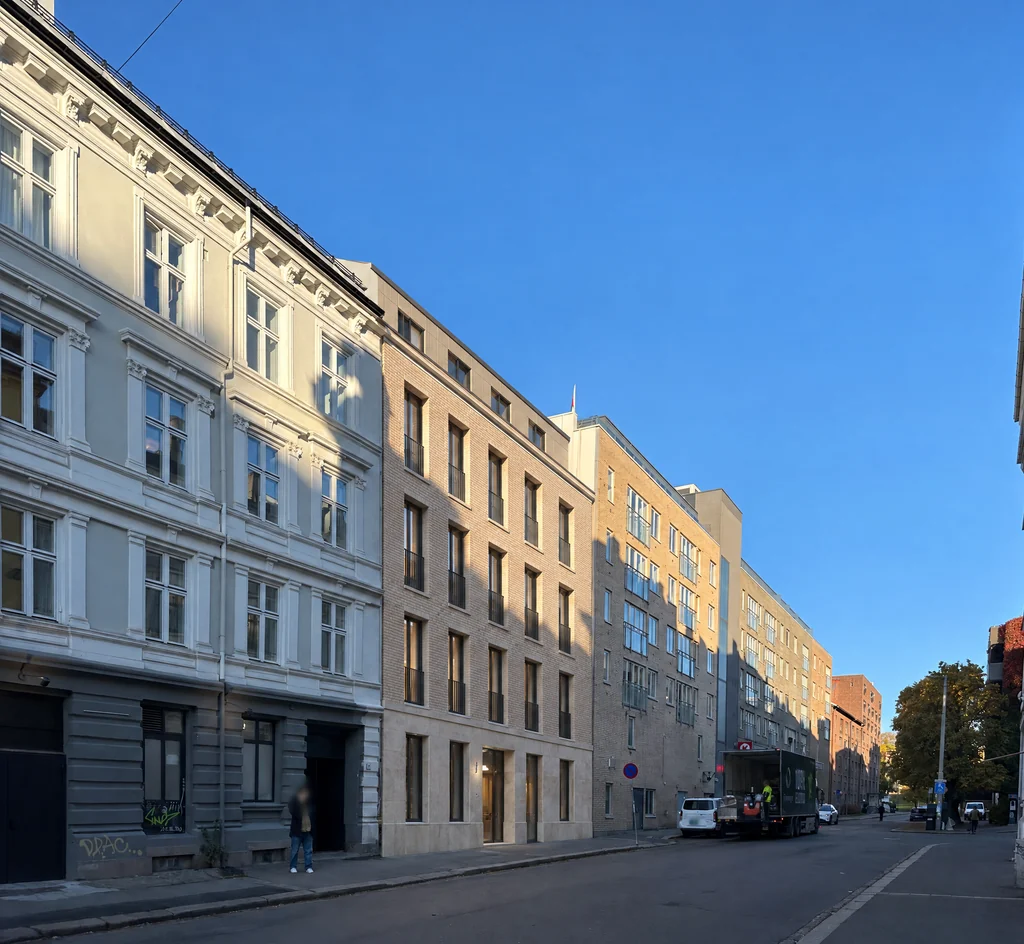
  • AI-generated proposal B, Contemporary classical: a new building in the gap in light brick, with upright windows set deep in the wall, French balconies, light stone on the ground floor and a recessed top storey with grey panels, between the same two neighbouring buildings.
    B · Contemporary classic
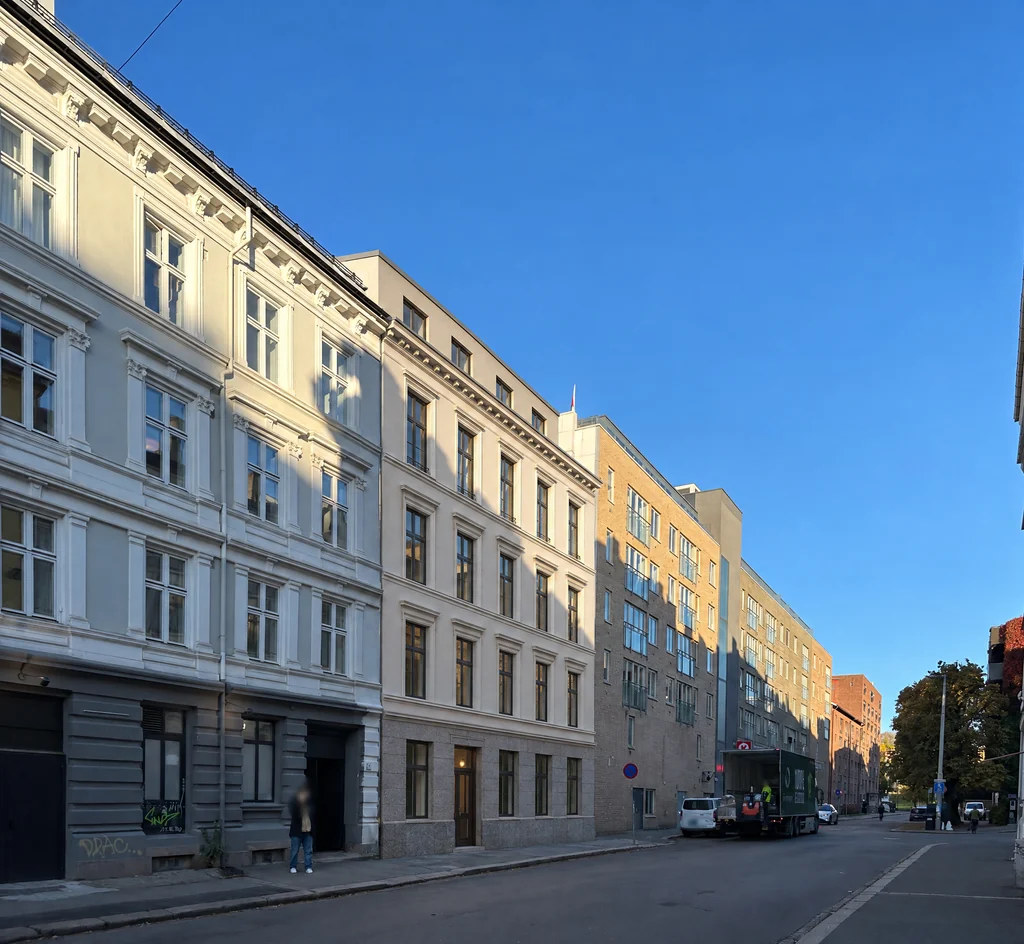
  • AI-generated proposal C, Classical: a new building in the gap in light render, with divided windows in moulded surrounds, bands between the storeys, a main cornice, a dark base and a recessed top storey, between the same two neighbouring buildings.
    C · Classic

Today: the working basis from Eivind Fasting’s photo of 20 October 2026, straightened and edited for privacy. A, B and C: AI-generated from this image and approved for display by Eivind Fasting.