KariProfessional
Project architect · 19 h ago
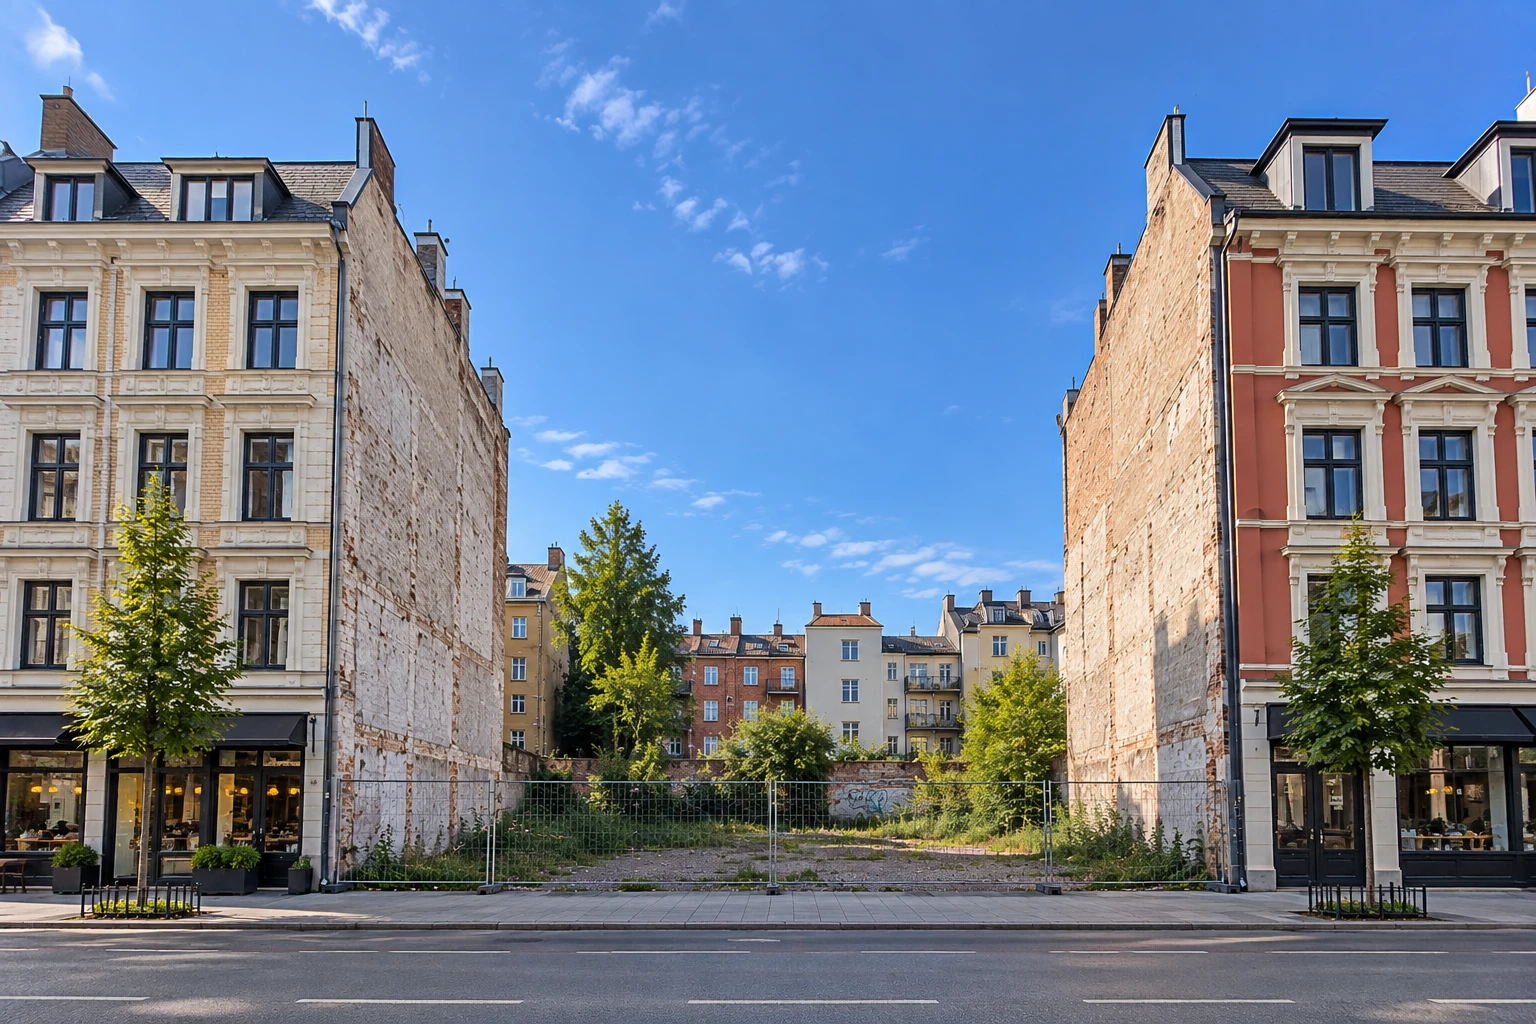
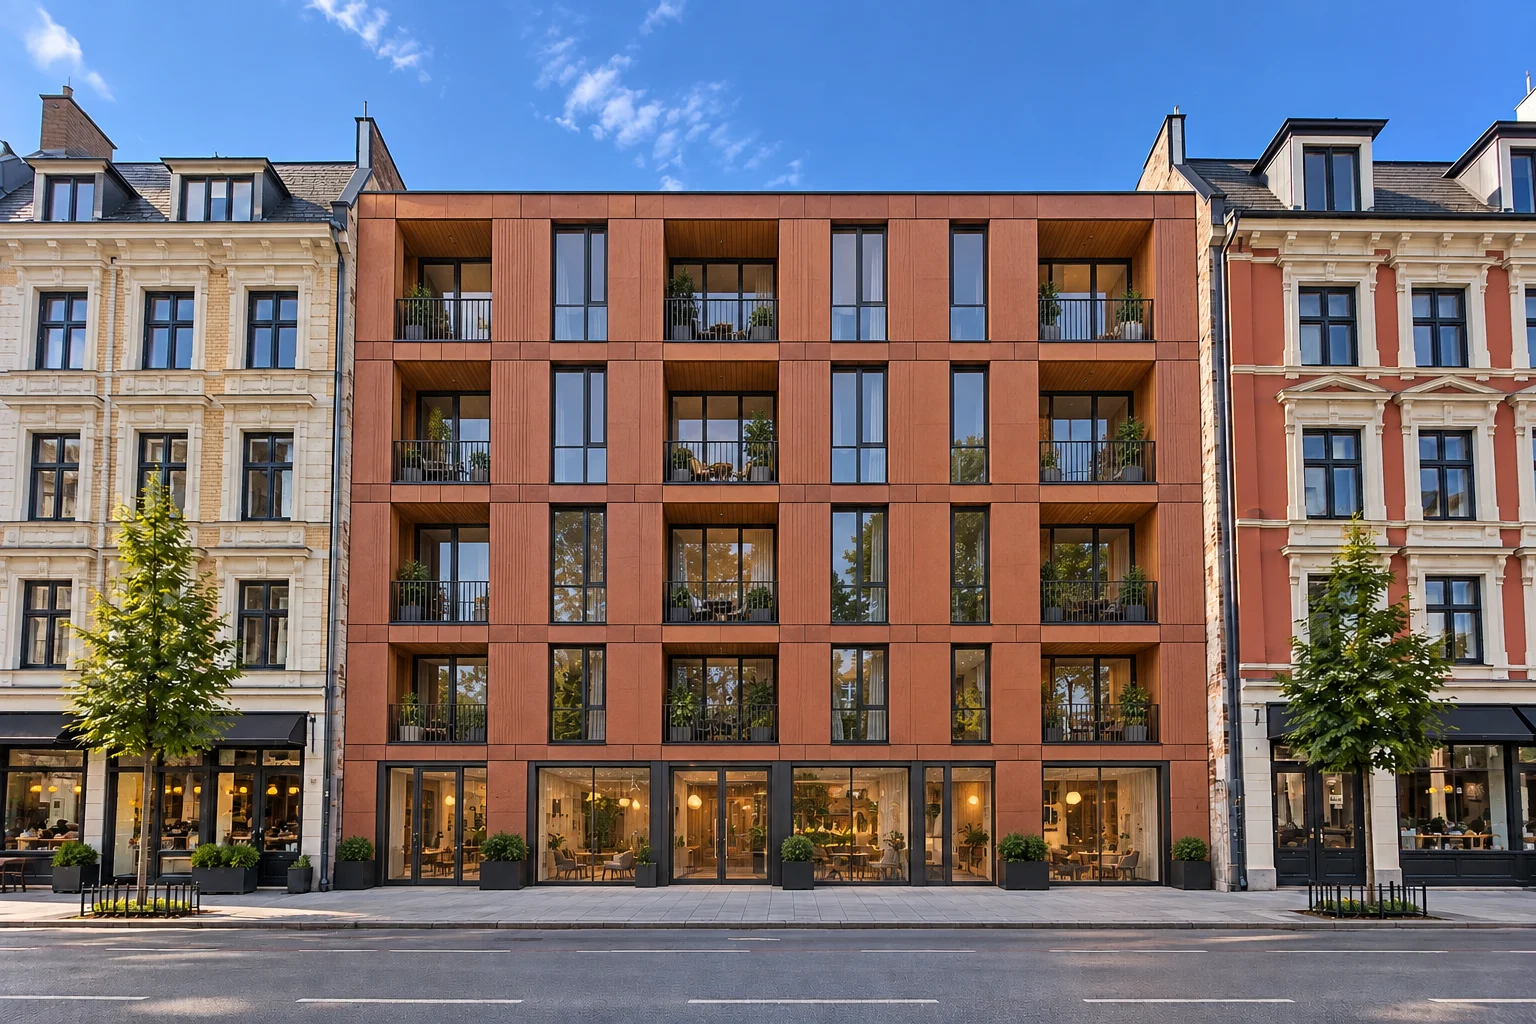 Proposal C · AI-generated, fictional placeProposal C · Warm colours and balconies facing the streetThe site between the buildings · AI-generated, fictional place
Fictional post1 comment
AI-generated, fictional place
Fictional place · no real address
Proposal C · AI-generated, fictional place
IvarNo design training
Lives in this street
Ivar has no training in design or architecture.
Both the place and the image are AI-generated, and the image was made in advance. Ivar and what they wrote are invented for the walkthrough.
“I wanted a building with balconies where people actually sit, and a colour that goes with the red building next door. Ideally a café or a shop at street level too, so the street feels alive.”
KariProfessional
Project architect · 19 h ago
Proposal C · AI-generated, fictional placeProposal C · Warm colours and balconies facing the streetThe site between the buildings · AI-generated, fictional placeLives next door · 21 h ago
Proposal C · AI-generated, fictional placeProposal C · Warm colours and balconies facing the streetThe site between the buildings · AI-generated, fictional placeIvarNo design training
Lives in this street · yesterday
Proposal C · AI-generated, fictional placeProposal C · Warm colours and balconies facing the streetThe site between the buildings · AI-generated, fictional place