Parkveien, Oslo · a real place
You have an idea. Let the city see it.
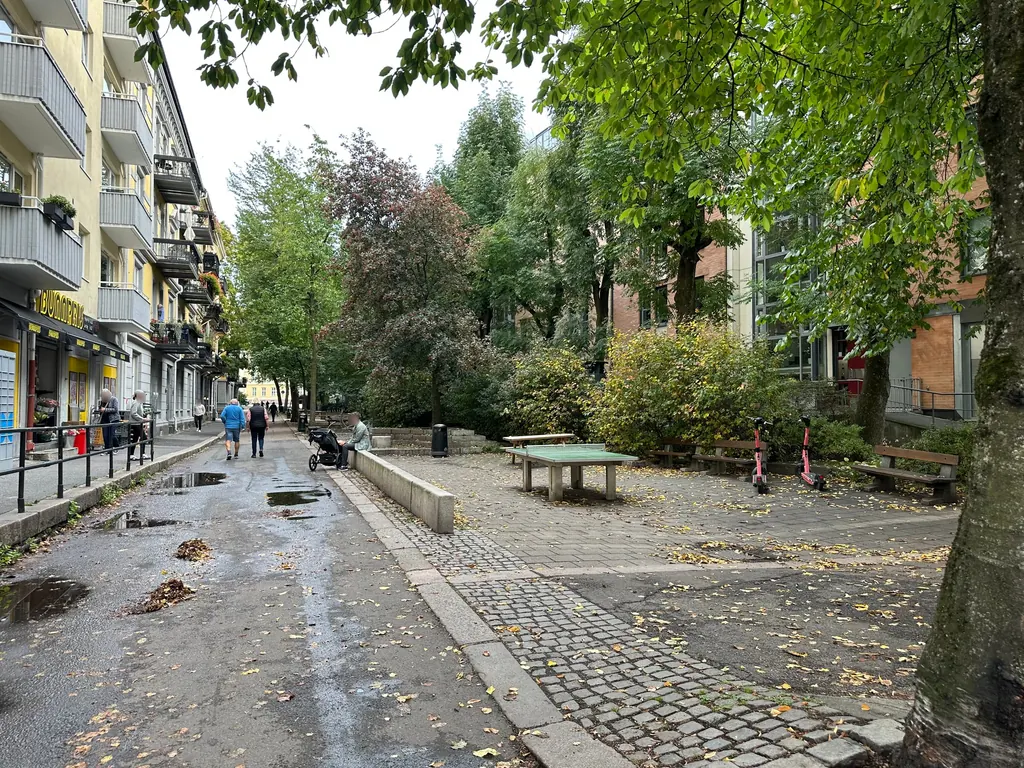
Today · photo
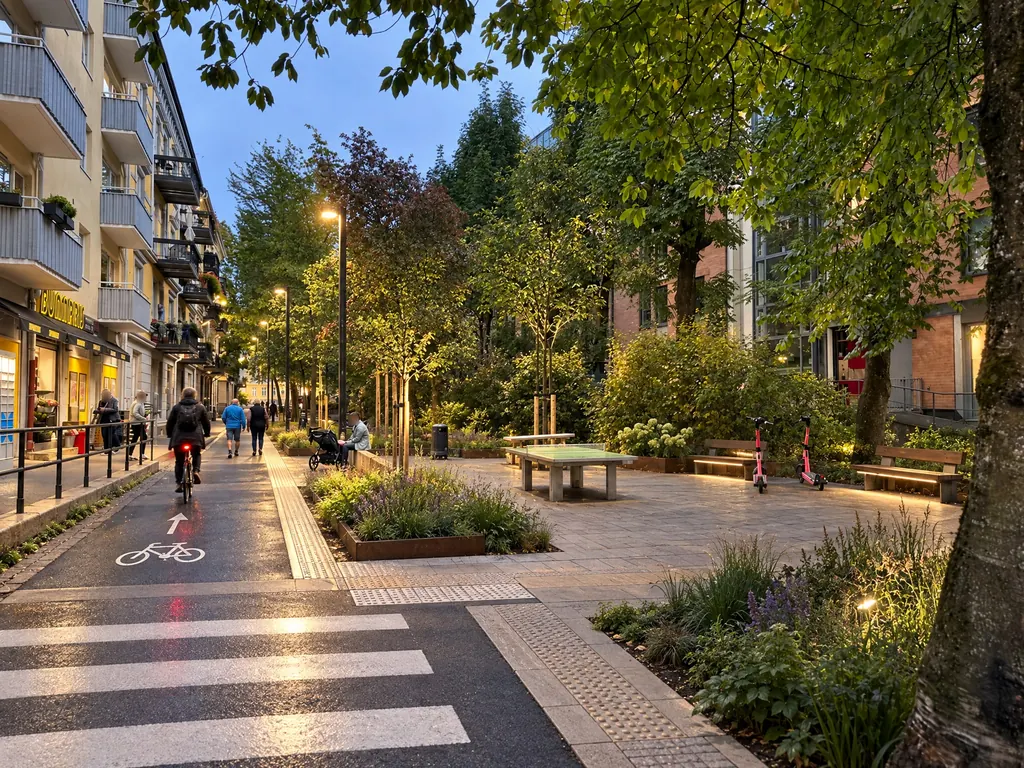
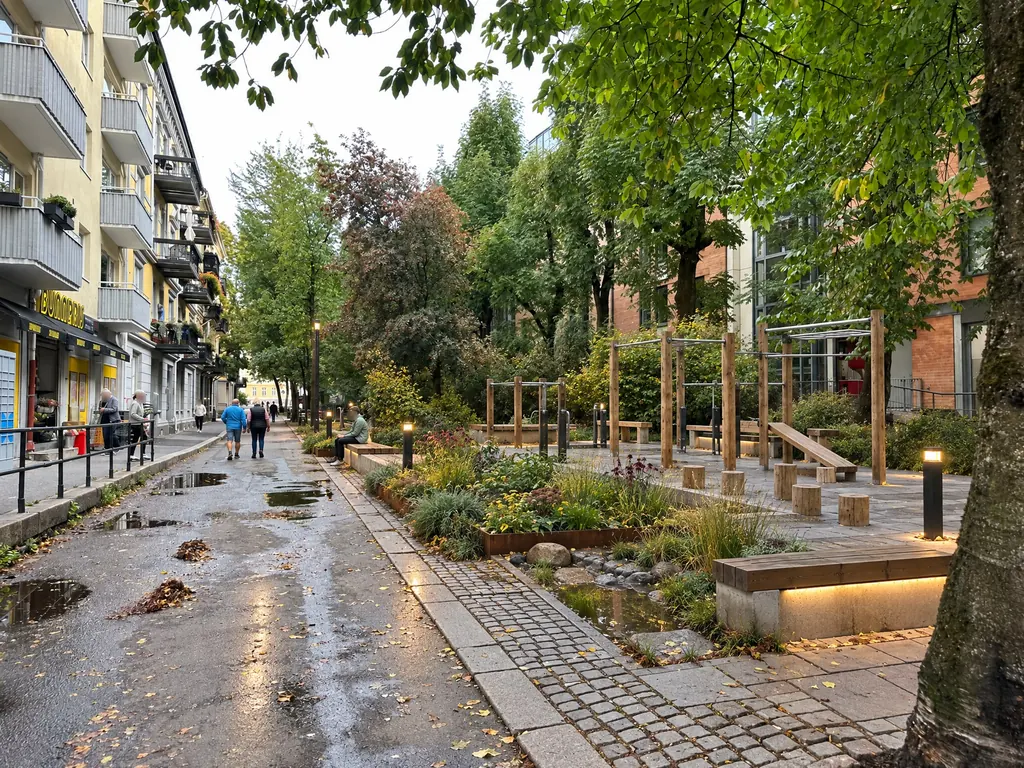
Photo: Eivind Fasting, 4 October 2026. Faces blurred. Proposals A, B and C are AI-generated working proposals from this photo; B is shown in the evening.
Show your idea in a photo of the place. See what others propose, and talk it over on Bytorget.
One place, many ideas
Same site. Three people. Three ideas.
An architect, an architecture student and a neighbour with no design training each show their own idea for the same site, in the same image.
Product illustration · AI-generated, fictional place · the people are invented
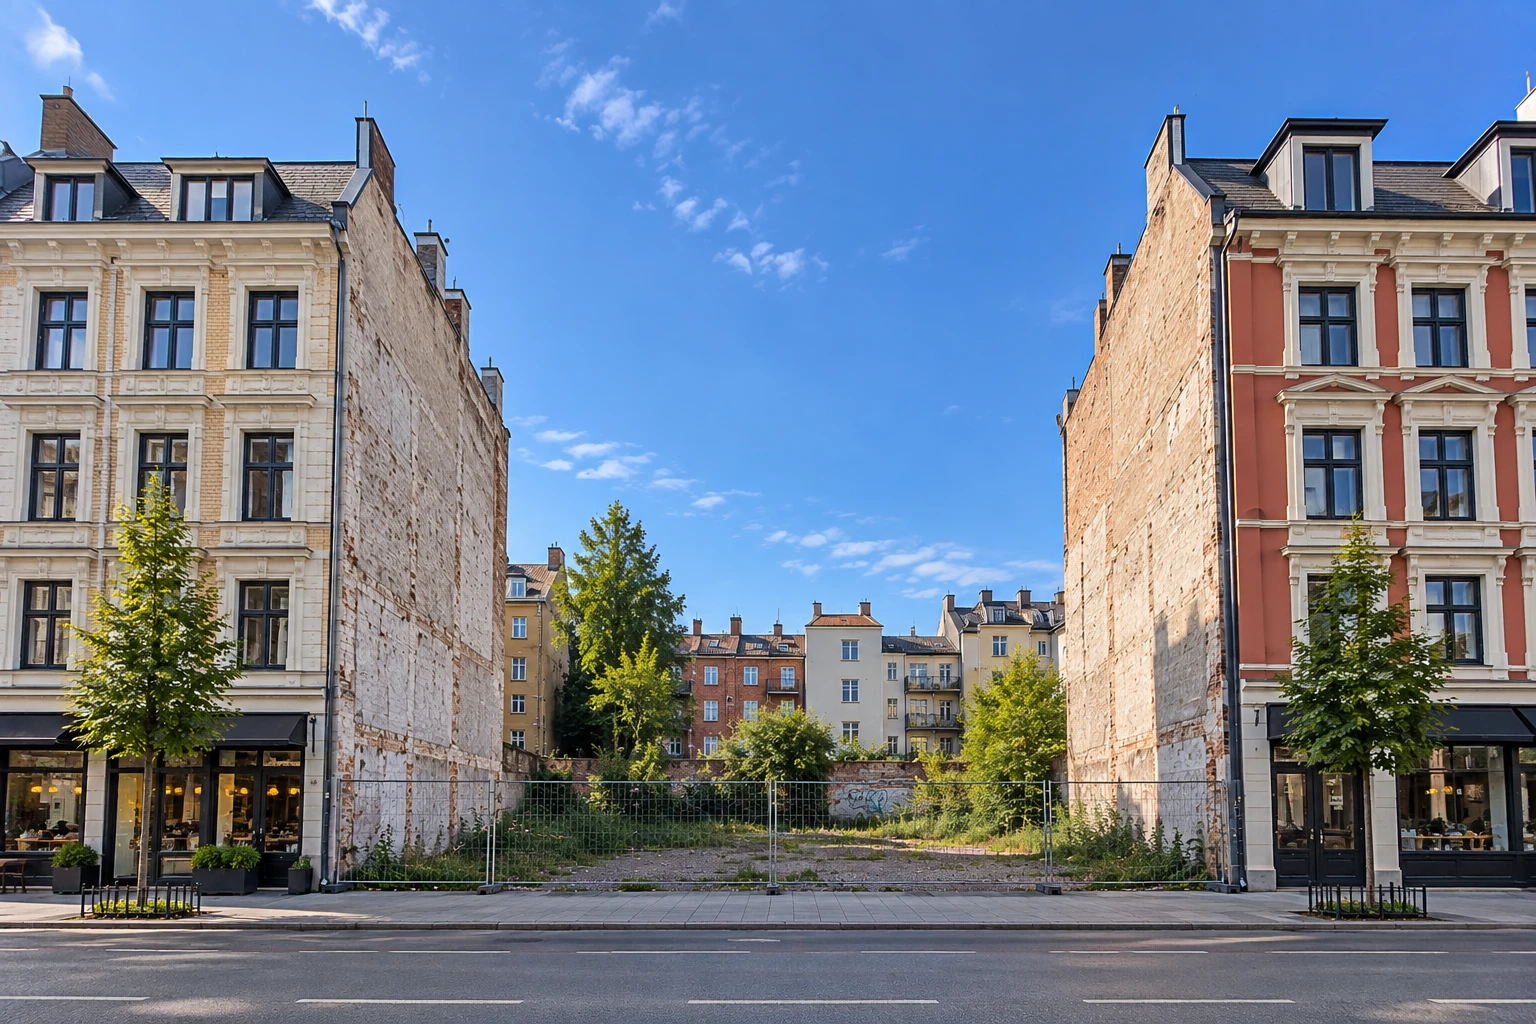
The starting imageThe site today 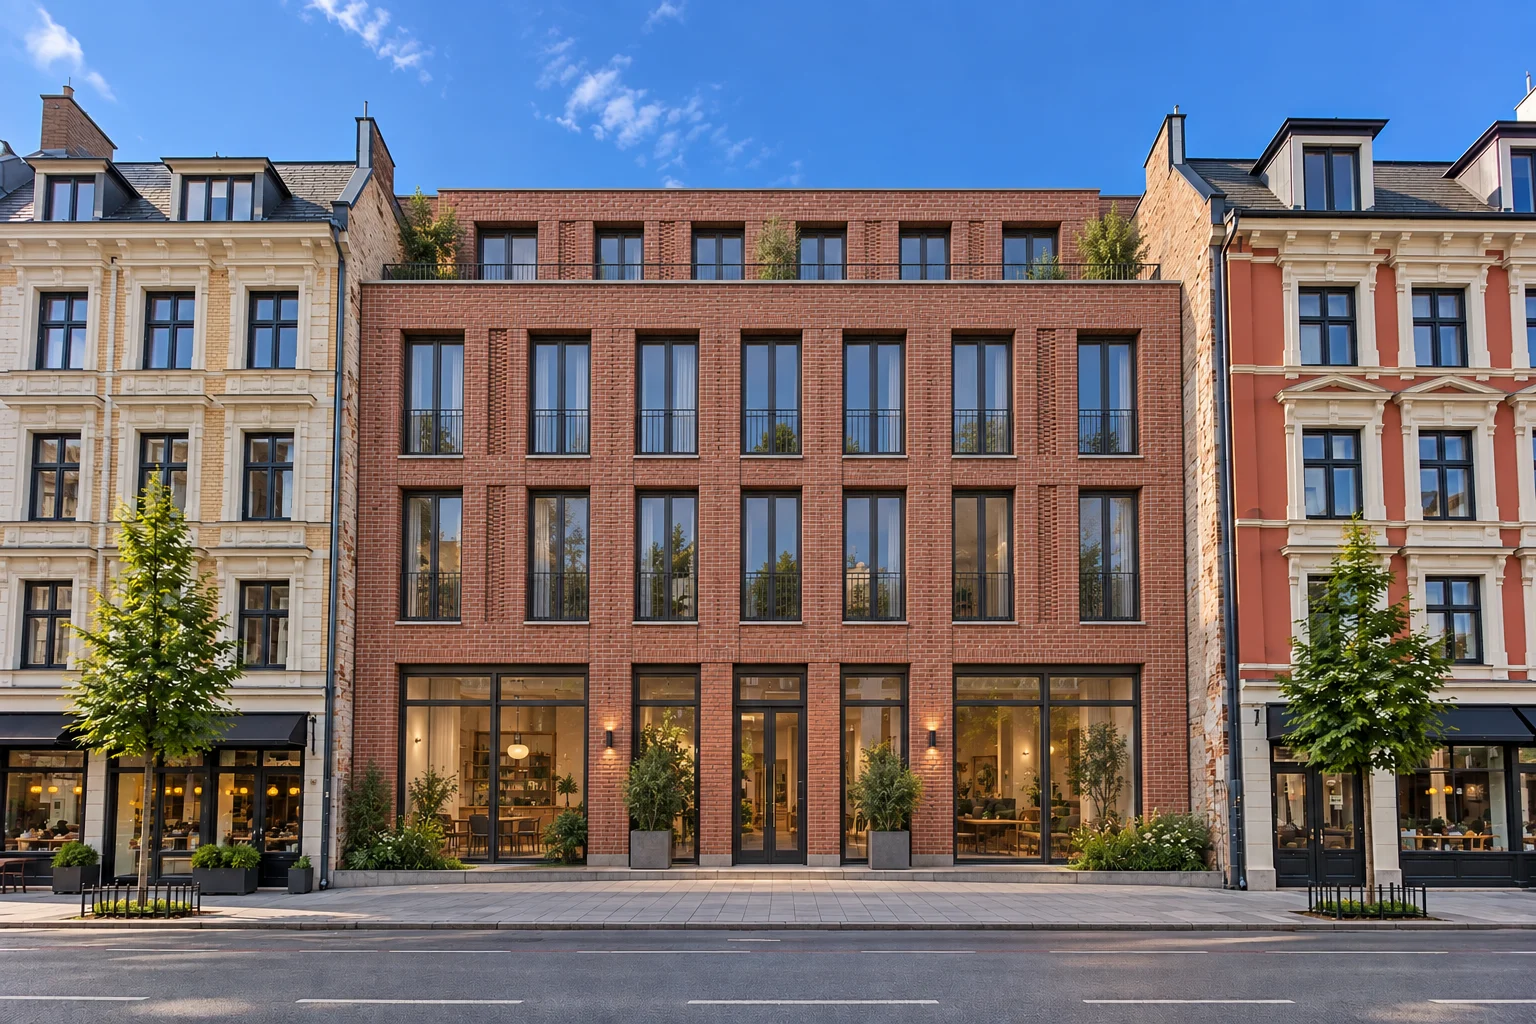
Kari’s idea · Project architectBrick and two tall storeys 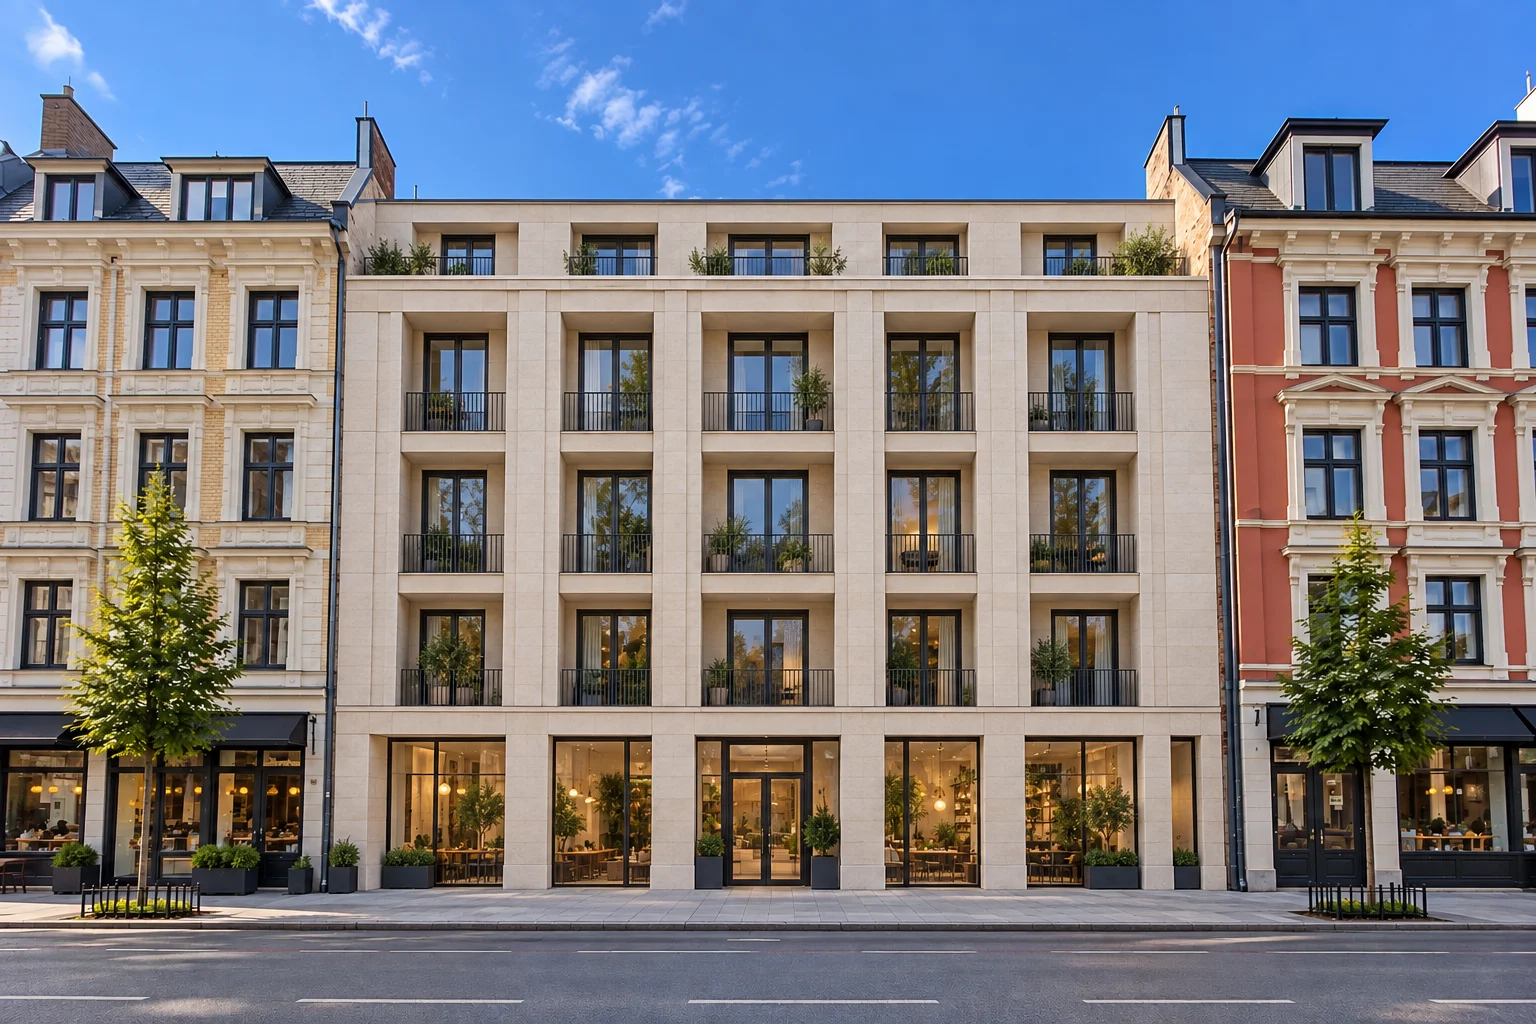
Sara’s idea · Architecture studentPale stone and deep recesses 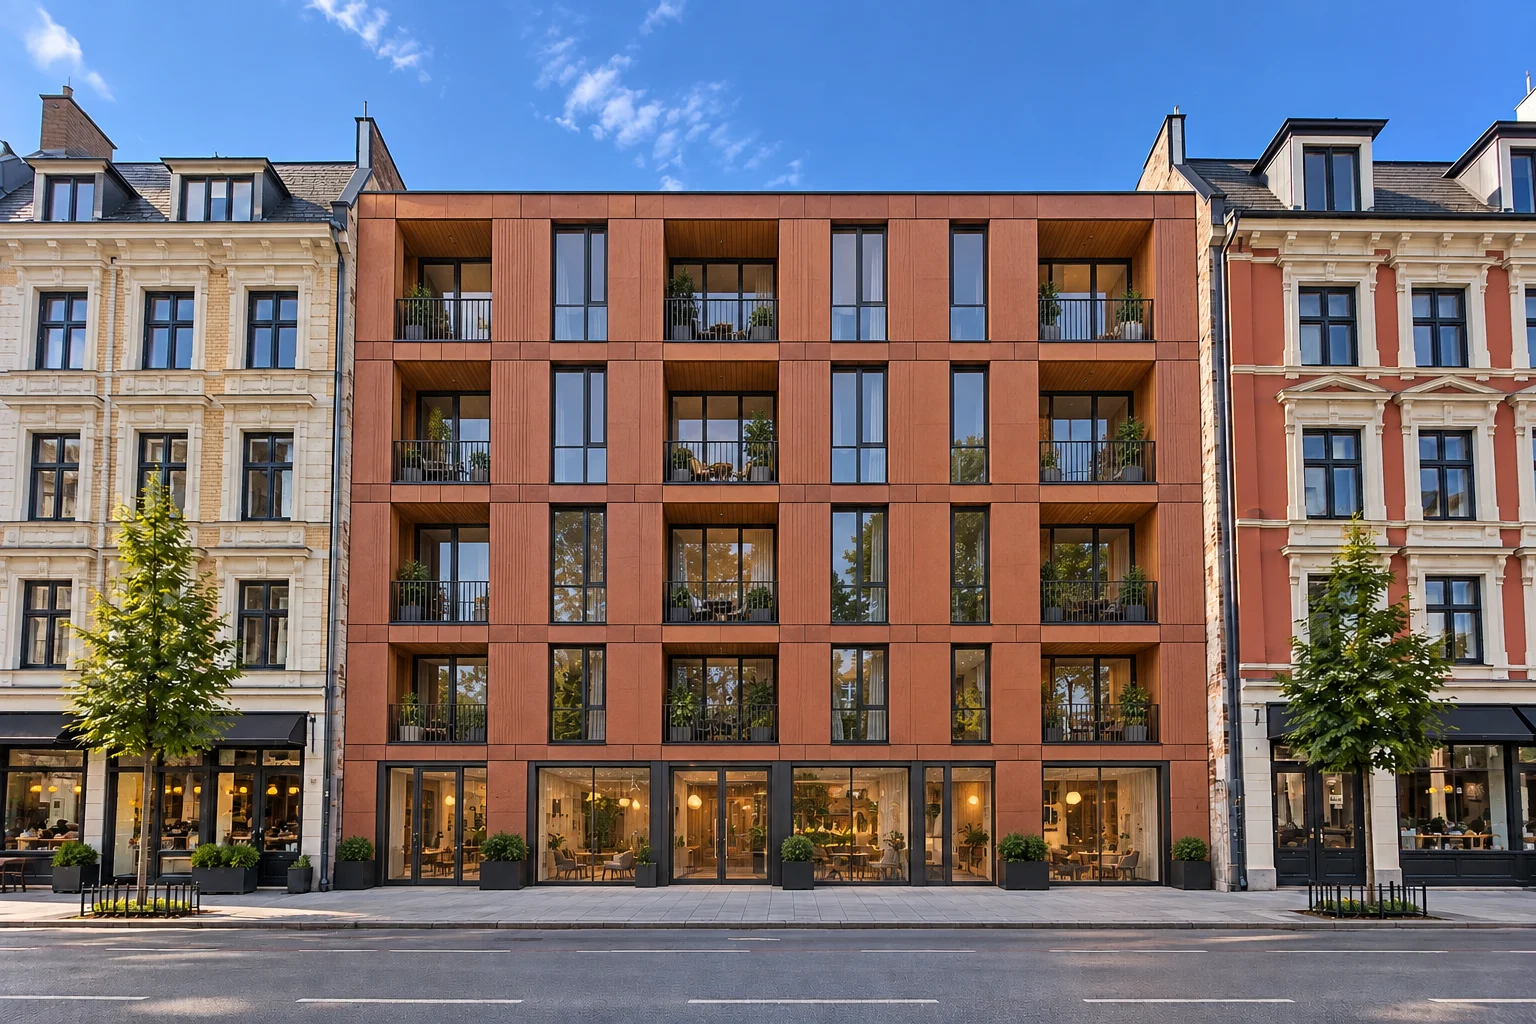
Ivar’s idea · Lives in this streetWarm colours and balconies facing the street
The ideas are shown side by side to show the range. Today’s prototype compares one proposal set at a time.
Open the product illustrationThere is no limit of three ideas for a place. A, B and C are the alternatives in one person’s proposal set, and a place can gather as many sets as people make.
The square in Parkveien, Oslo
What do we gain – and what do we lose?
Proposal A gives the square greenery, water and places to sit. The table-tennis table disappears.
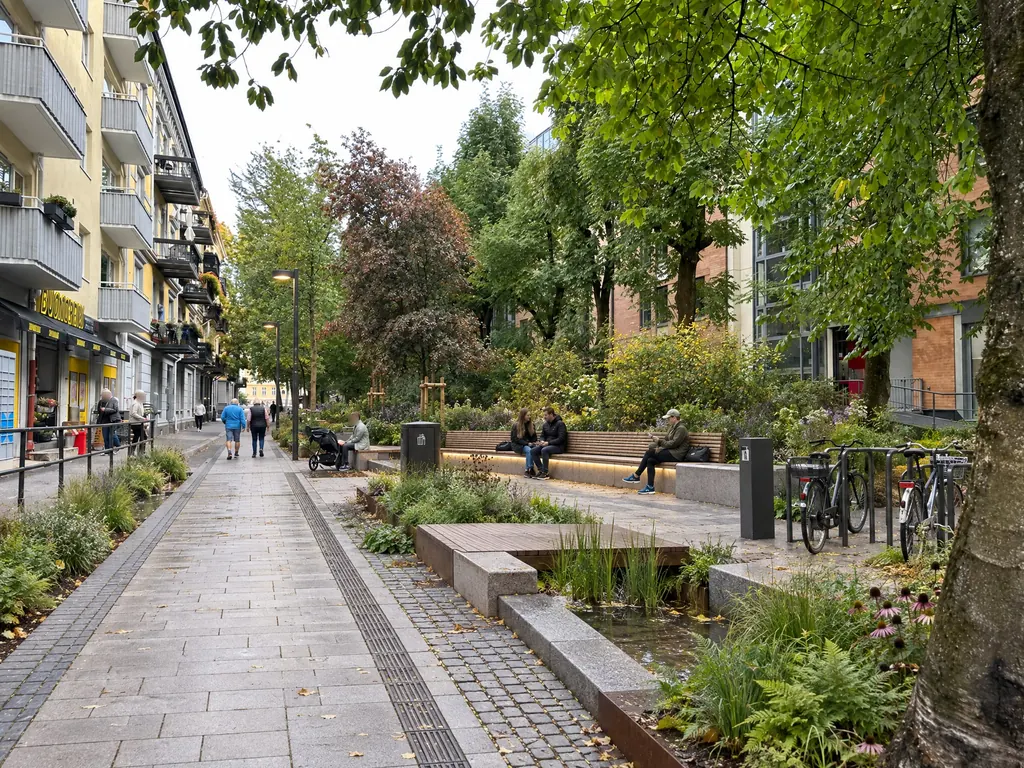
A adds
- Stone paving and a guide line in the street
- A planting bed with a water channel and reeds
- A long, lit bench along the edge
A removes
- The table-tennis table
- The benches that are there today
B keeps the table-tennis table. C has exercise frames instead.
A reasoned answer says what gets better, what is lost and what needs to be clarified.
From the image descriptions for Parkveien. Who formulated the proposals is not documented.
See all the proposals in ParkveienBytorget
Where an idea meets experience.
A place can gather many people’s proposals. On Bytorget, DEMOCITY’s town square, they meet experience, questions and counter-arguments.
- Discover places and ideas on the map and in Explore.
- Follow people and organisations. Save the places you want to come back to.
- Share a link to the place and the image, or share it on Bytorget.
Likes, dislikes and shares are not counted as votes. The conversation and the knowledge people share are still important contributions.
Bytorget, sharing and following exist in the closed prototype. Here they are shown with an invented place.
How answers and votes workKingos gate, Oslo
And when the question is the architecture itself?
A gap in the street and three proposals for a new building – modern, contemporary classical and classical – from the same photo and within the same frame.
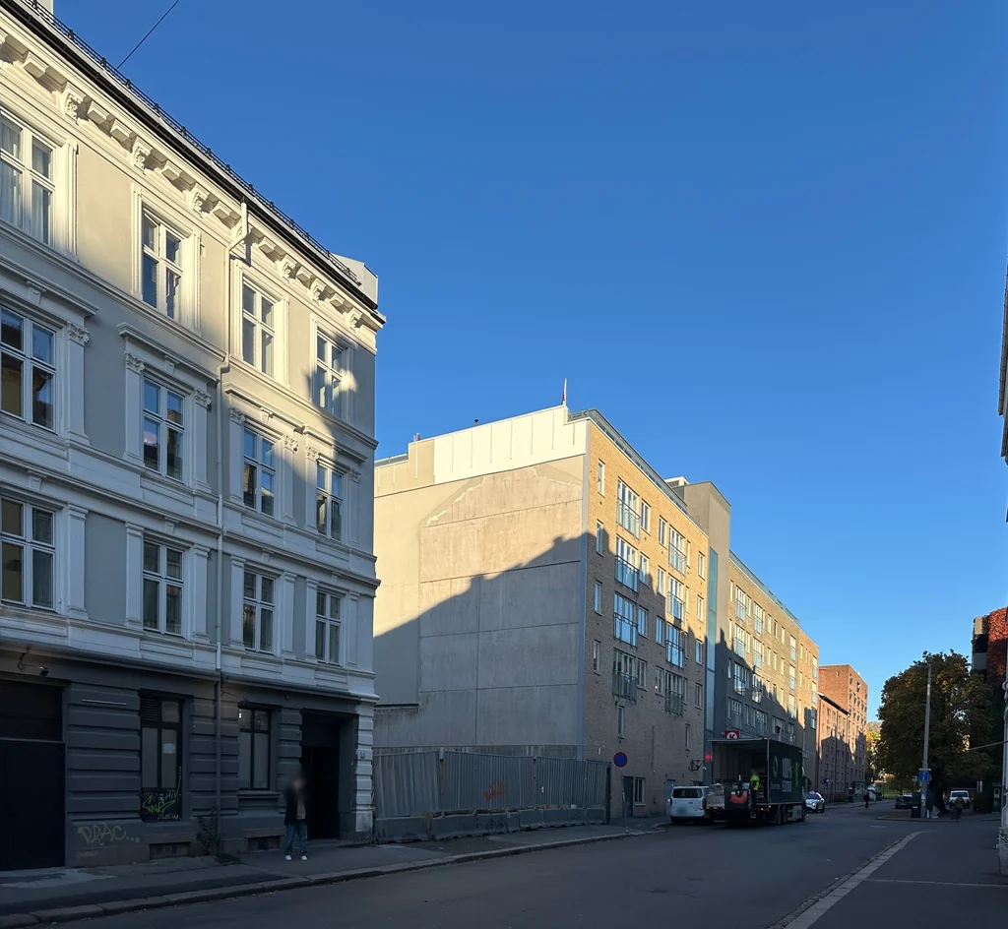
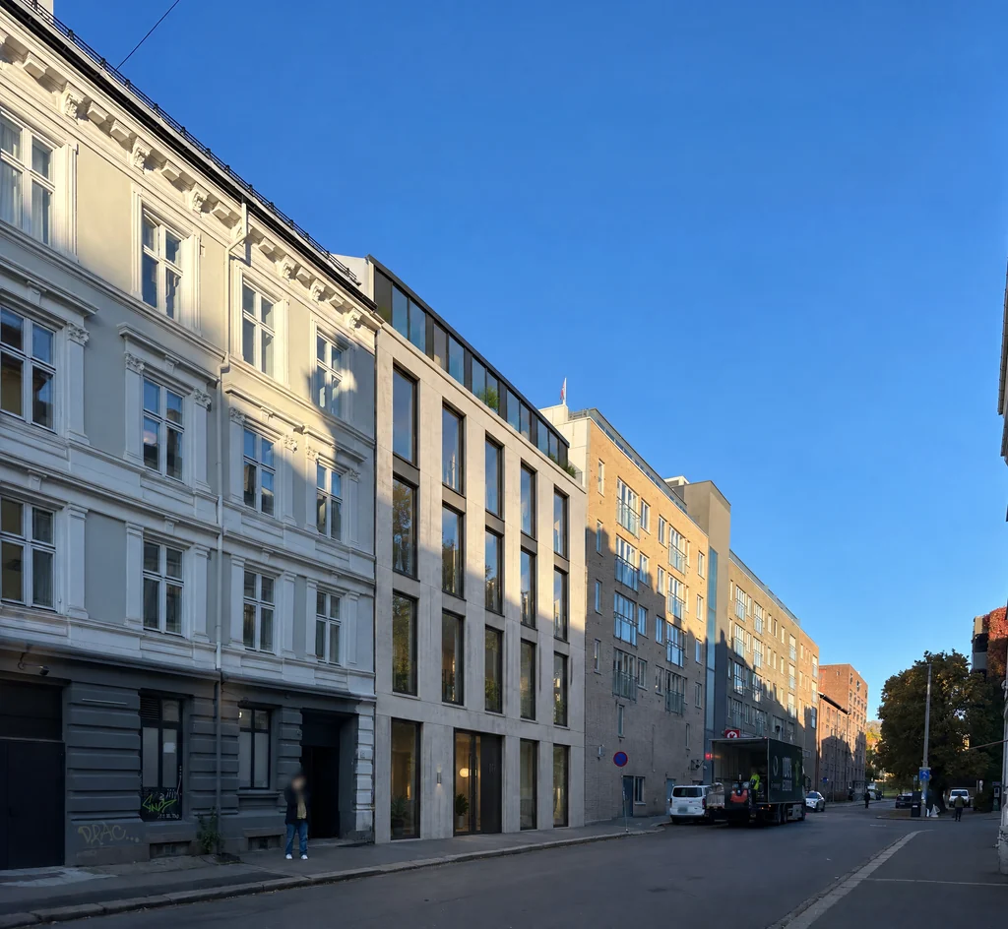
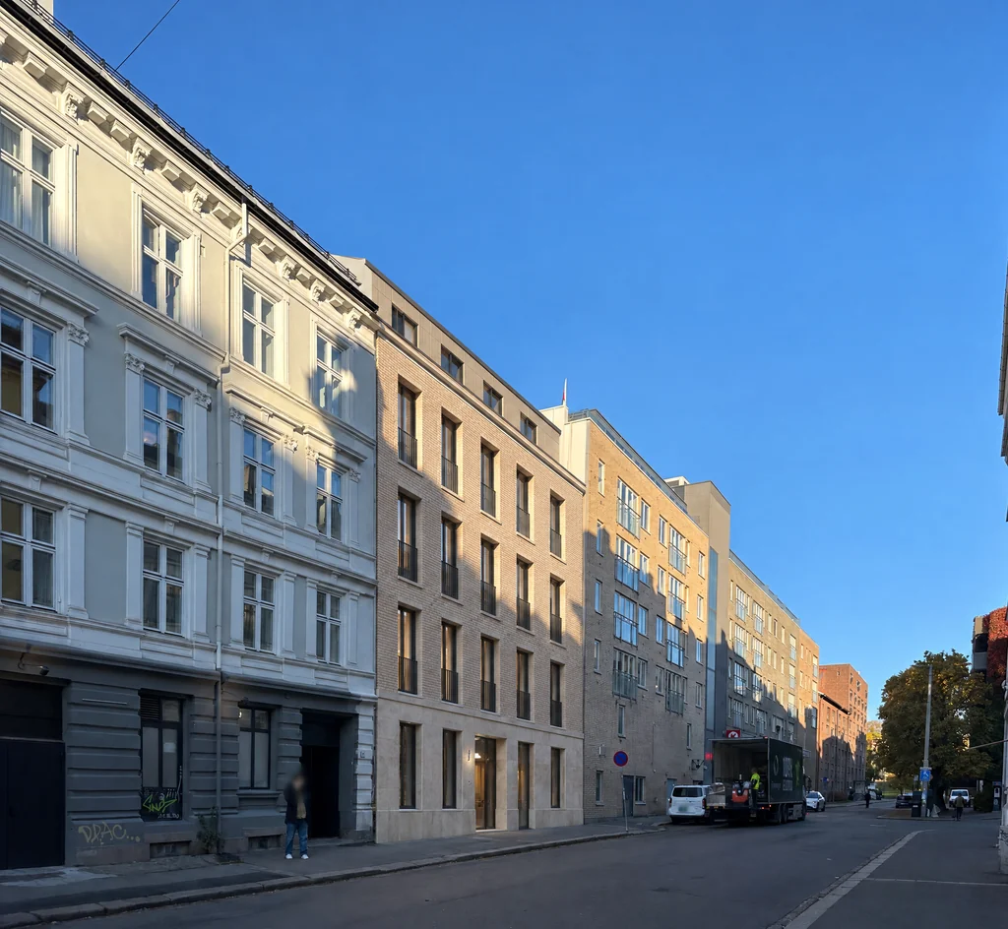
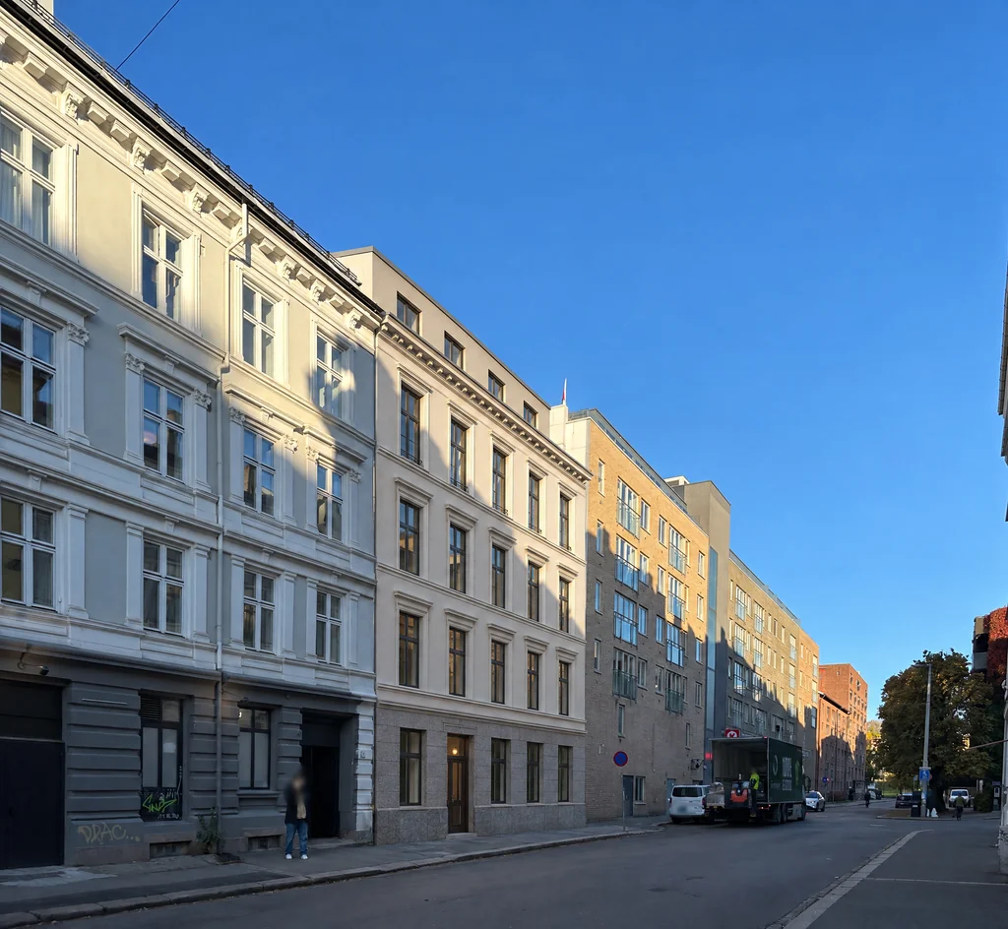
A · Modern · AI-generated proposal
Today: the working basis from Eivind Fasting’s photo of 20 October 2026, straightened and edited for privacy. A, B and C: AI-generated from this image and approved for display by Eivind Fasting.
- See the images and compareToday and the three proposals, with the differences described.
- Try a responseChoose an alternative and give your reasons. Nothing is sent or stored.
- Origin, frame and professional limitsWho did what, and what the images cannot show.
Eivind Fasting chose the intervention, the frame and the three directions, and the image model made the images. A different frame would have given different proposals. Kingos gate is a bounded architecture exercise; no participation has taken place there.
Take part
Five ways to take part.
You don’t need to be able to draw.
Propose
Show your idea in the photo of the place, with up to three alternatives.
Share experience
Say what works, what is missing, and what the image doesn’t show.
Investigate
Compare the alternatives and find out what needs to be clarified. A professional assessment is not a decision.
Challenge
Disagree with reasons, or show another alternative.
Take responsibility
Whoever owns the matter explains the frame and shows what happens to the responses. The decision is made by whoever has the mandate.
Want to make your own proposal?
The prototype is closed and by invitation only.
You describe the change, and it is shown in the photo of the place. You judge the image yourself before you save it.
In depth
How it works
The rules for proposals and answers, the five-answer threshold, what has been built, and the principles.
Contact
Do you have a place that should be explored?
Send us the place and the question you are trying to answer. Professional collaboration and partnerships are welcome too.
DEMOCITY was started by architect Eivind Fasting to make physical alternatives easier to see, compare and discuss.
Eivind Fasting
Architect, initiator and software developer
Eivind has master’s degrees in architecture and sustainable urban design, and co-founded and ran an architecture practice from 2013 to 2021.
Pilot project · Access by arrangement