Earlier working example
The square in Parkveien
Parkveien, Oslo
Real placeWorking example from October 2026
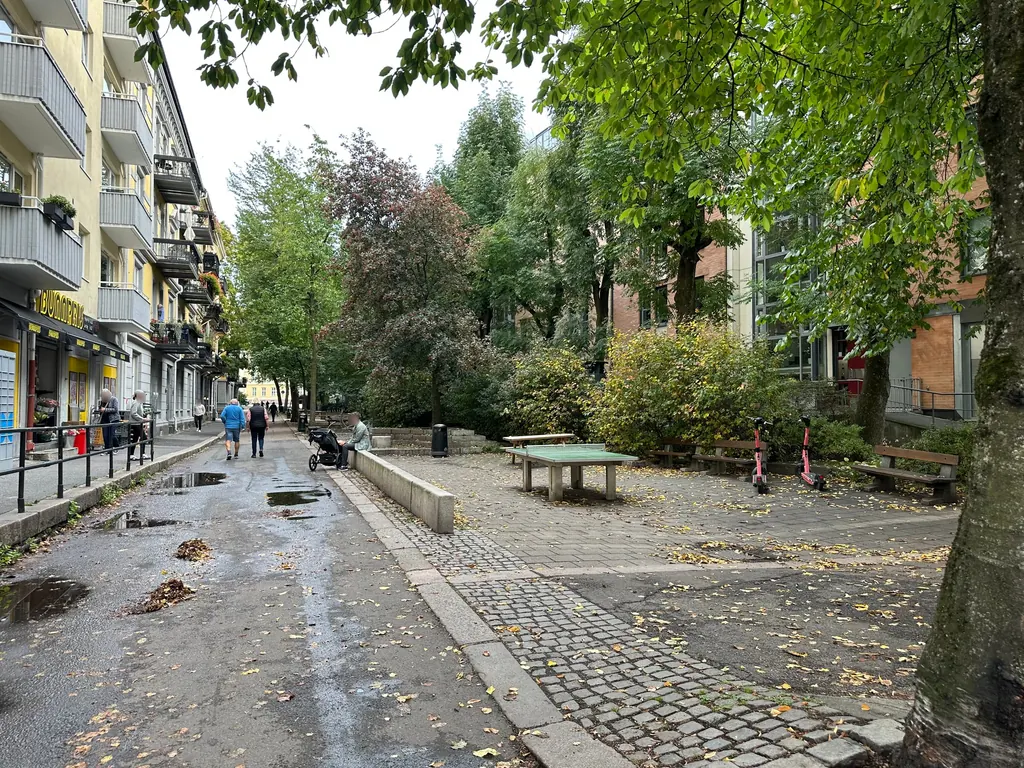
A street along apartment blocks and a small square with a table-tennis table, benches and large trees. Three proposals for how the street and the square could work better, all made from the same photo.
A · Greenery and water · AI-generated proposal
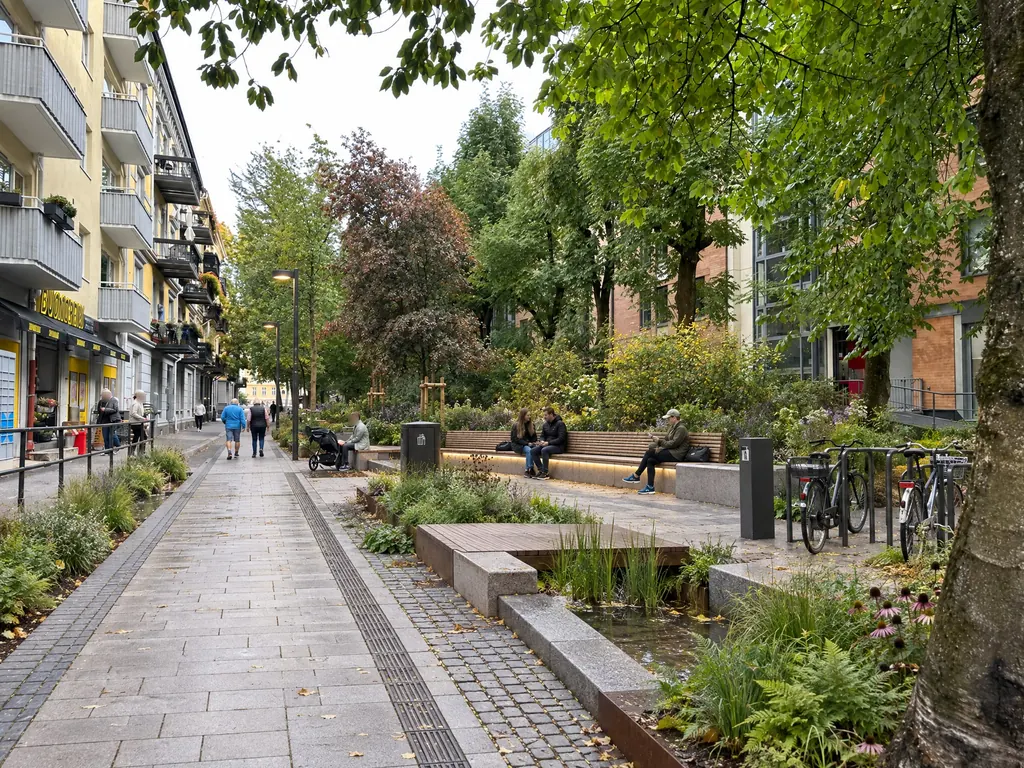
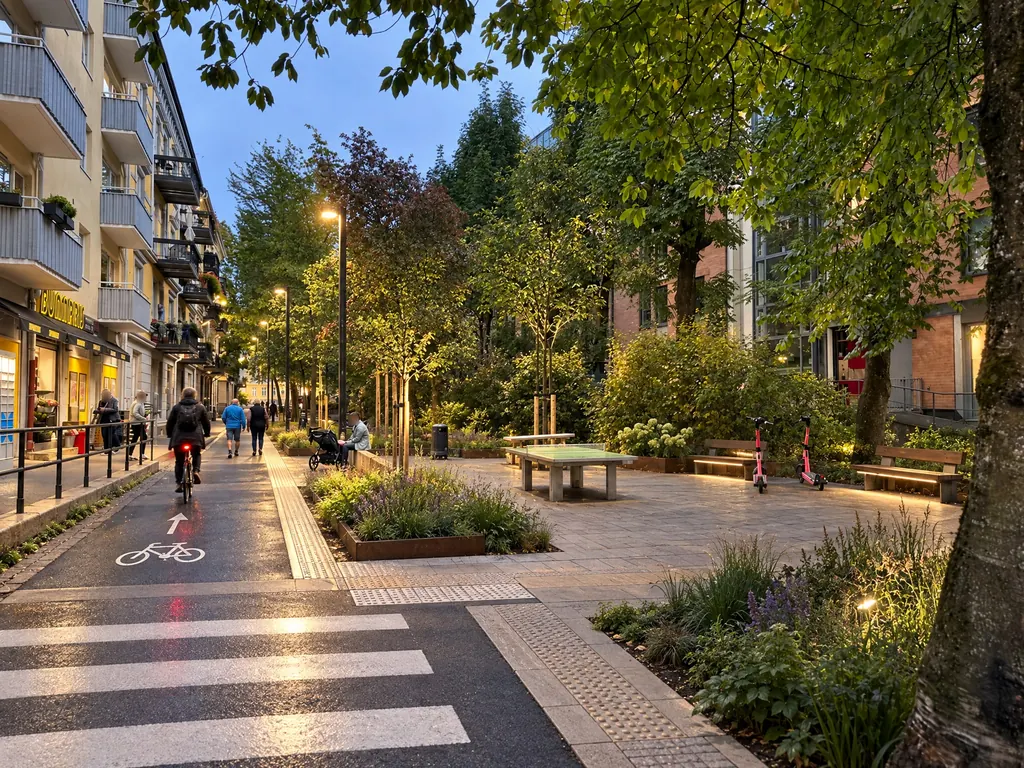
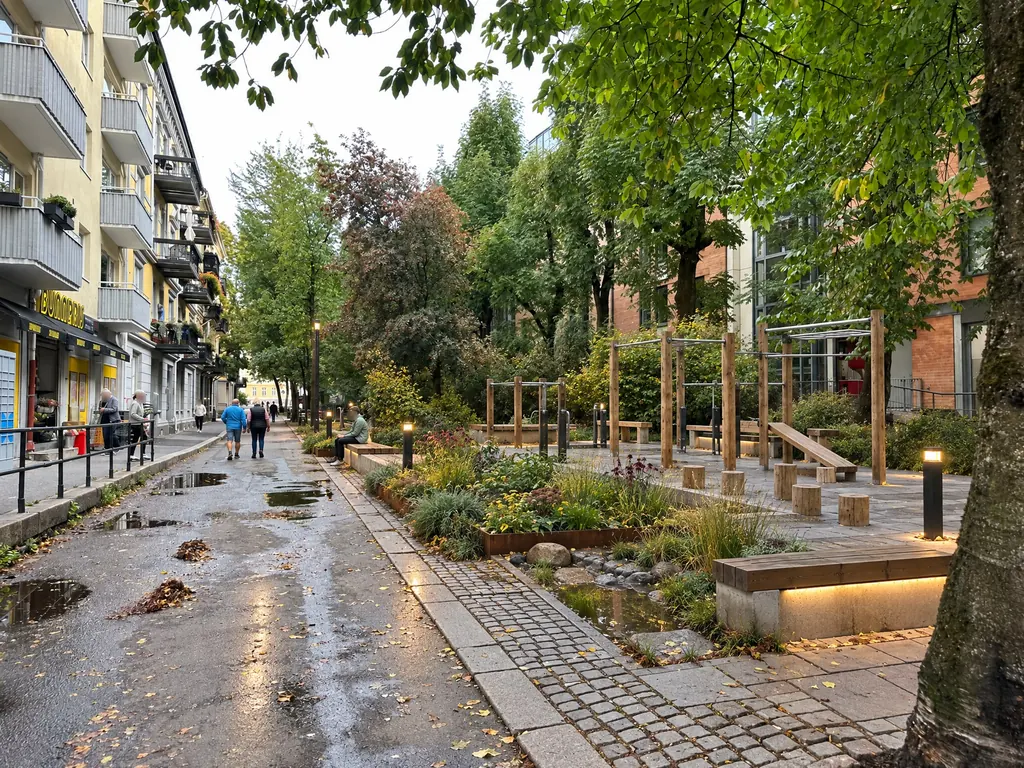
Photo: Eivind Fasting, 4 October 2026. Faces blurred. Proposals A, B and C are AI-generated working proposals from this photo; B is shown in the evening.
The proposals
Three different answers to the same question. Each proposal is a package of several measures, so an image does not show what one measure does on its own. They also show what you could lose: the table-tennis table, for example, disappears in A and C. Preferring A is therefore not the same as supporting more green on its own: a response applies to the whole package.
- A · Greenery and water
- Stone paving and tactile paving in the street. A planted bed with a water channel and a long bench along the edge; the table-tennis table is gone.
- B · Light and crossing
- Street lights, a marked pedestrian crossing and a cycle lane. Shown in the evening, so the light differs from the photo of today.
- C · Activity
- Timber exercise frames on the square and a planted bed with stones and low lights. The street keeps today’s layout.
The people, bicycles and cars in the proposals were drawn by the image model. They are illustration and say nothing about who would use the place.
The place today
A tarmac street with puddles and a low concrete wall. On the square are a table-tennis table, a picnic table, benches and two e-scooters. The photo was taken on a rainy autumn day.
What would make the square better to use, by day and in the evening?
Questions the proposals raise
- Use
- What is the square used for today, and what disappears? The table-tennis table is gone in A and C.
- Greenery and water
- What do planting beds and a water channel give, and how much space do they take?
- Light
- How do the street and the square feel in the evening?
- Activity
- Who would use the exercise equipment, and who would use the square less?
The questions were written for this page. They are not responses from anyone.
Next place
From images to reasoned responses: try Kingos gate.
Parkveien is an earlier example, and how its proposals came about is less well documented. Kingos gate sets out the question, the frame and the differences, who did what – and you can try a response.
Go to Kingos gateHow it was made
How the images were made
The images come from Eivind’s photo. What was not written down for this example is marked as not documented.
- Photo
- Eivind Fasting, 4 October 2026. The faces of passers-by have been blurred by hand in every image.
- The proposals
- Who formulated the three proposals, and what was to be kept, is not documented for this example.
- The image model
- One AI image model made A, B and C from the same photo, in the same framing, with an earlier way of working than in Kingos gate. It redraws the whole picture: the people, bicycles and cars are not the same in the four images, and in B the time of day, the sky, the street lights and the windows have changed too.
- Approved for display
- By Eivind Fasting on 13 October 2026.
- Quality and likeness to the place
- Not checked as thoroughly as for Kingos gate. The images may differ slightly from the place.
- Privacy
- Approved by Eivind Fasting on 14 October 2026.
- Whether the proposals can be built
- Not assessed. Planting beds, water and lighting are design hypotheses, not engineered solutions.
- The approval covers
- Showing working proposals on this site. Not designed solutions, not an agreement with anyone and not use outside the site.
Caveat
The example documents no real participation process and no agreement with owners, businesses or the municipality. Planting, water and lighting are design hypotheses, not engineered solutions.