Kingos gate, Oslo · a real place
What kind of building should fill the gap?
Three proposals. Same site. Same camera.
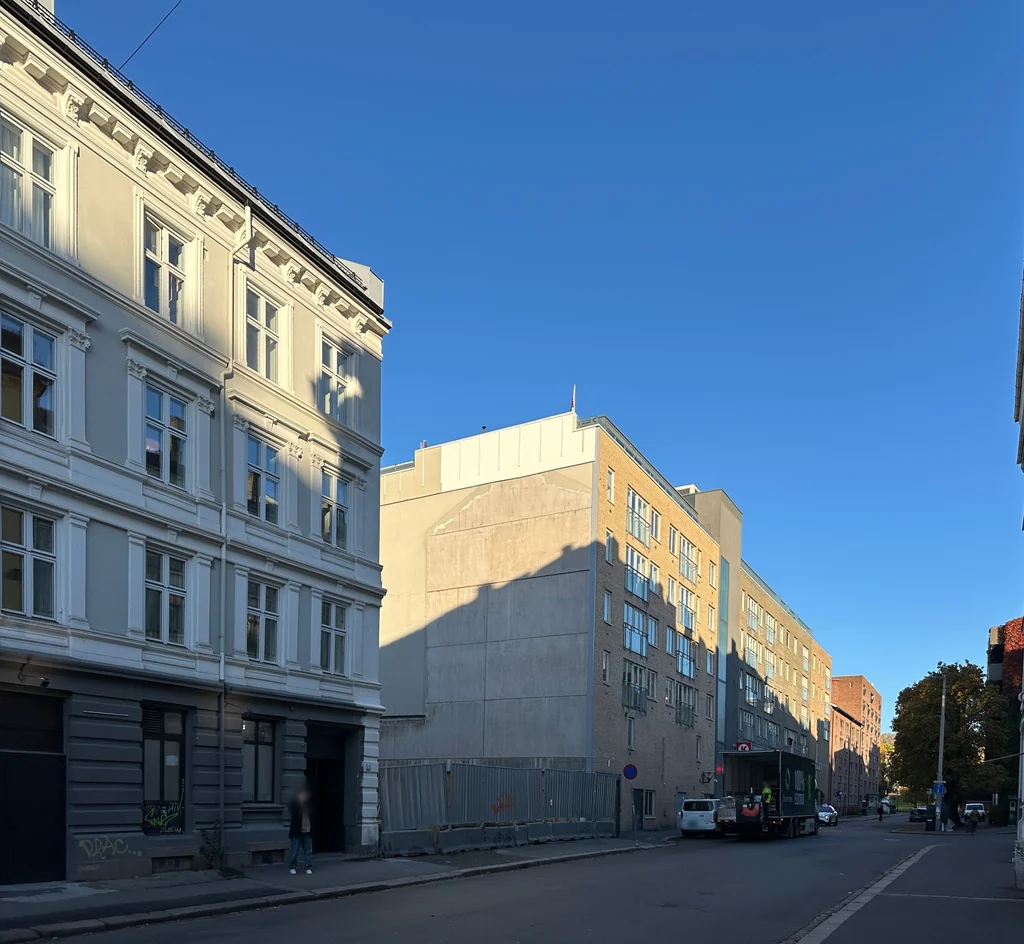
A gap in the street wall.
A gap in the street wall between a four-storey white apartment building and a taller yellow brick building. Today the gap is a building site behind a fence and concrete barriers, and the brick building's blank side wall faces the street.
The question and the frame
A new building, within a given frame.
Infill is a new building in an existing street wall. The height towards the street, the top storey, the roof, the façade and the way it meets both neighbours are part of every proposal.
The exercise looks at how three different facades for the same volume look on the real site, seen from the street. It does not look at floor plans, structure, cost, zoning or whether the buildings could be built.
The question and the frame were chosen in the DEMOCITY project for this exercise. A different frame would have given other alternatives. Kingos gate is therefore a bounded architecture exercise, not an open planning process.
The frame was given to all three alike. Whether each building meets it exactly has been judged by eye, not measured.
Set
Set as the working frame for the exercise. Not an agreement with the municipality, the owner or the neighbours.
Measured
Read from the photo. No metres are given as facts.
Assumed
Working assumptions. Not measured, and not used as measurements.
See the full frame
Set
- The main cornice at the height of the white apartment building's cornice.
- One recessed top storey above the cornice, no higher than the brick building's eaves.
- A flat roof. No mansard.
- The neighbours stay as they are. The side wall is hidden only below; above the new roof it stays as today.
- The same outer frame for every alternative that is compared.
Measured
- Both neighbours' corners and the white building's cornice, measured in the photo.
- The top of the brick building at its corner, measured in the photo.
Assumed
- Storey heights: 3.5–3.7 m in the apartment building and 2.9–3.2 m in the brick building (assumed, not measured).
- Setback of the top storey: about 2.5 m (assumed).
The proposals
Three answers.
All three were made with the same frame: the same height, a flat roof and a recessed top storey. The differences lie in the wall, the windows, the relief, the ground floor and the entrance.
Choose Today, A, B or C below the image. Press and hold “Hold for today” to see the gap as it is, and let go to return. “Side by side” and “Divider” show today and a proposal at the same time.
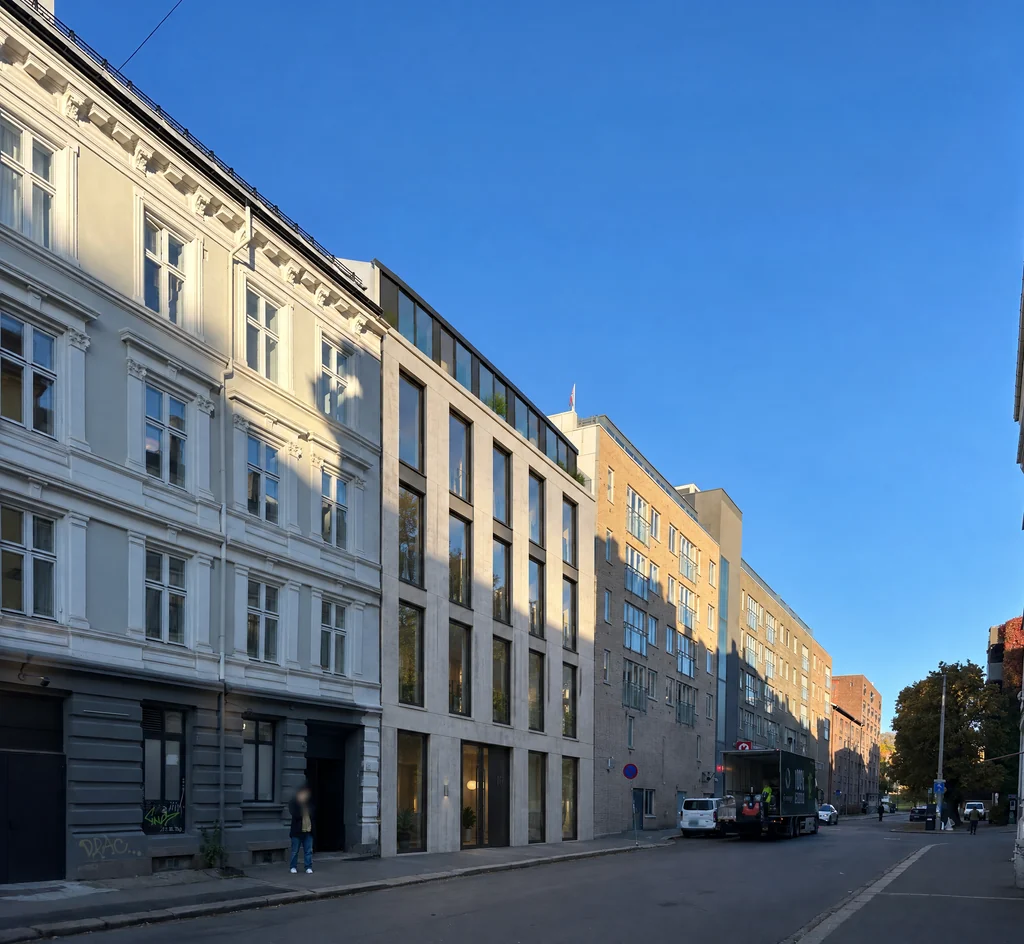
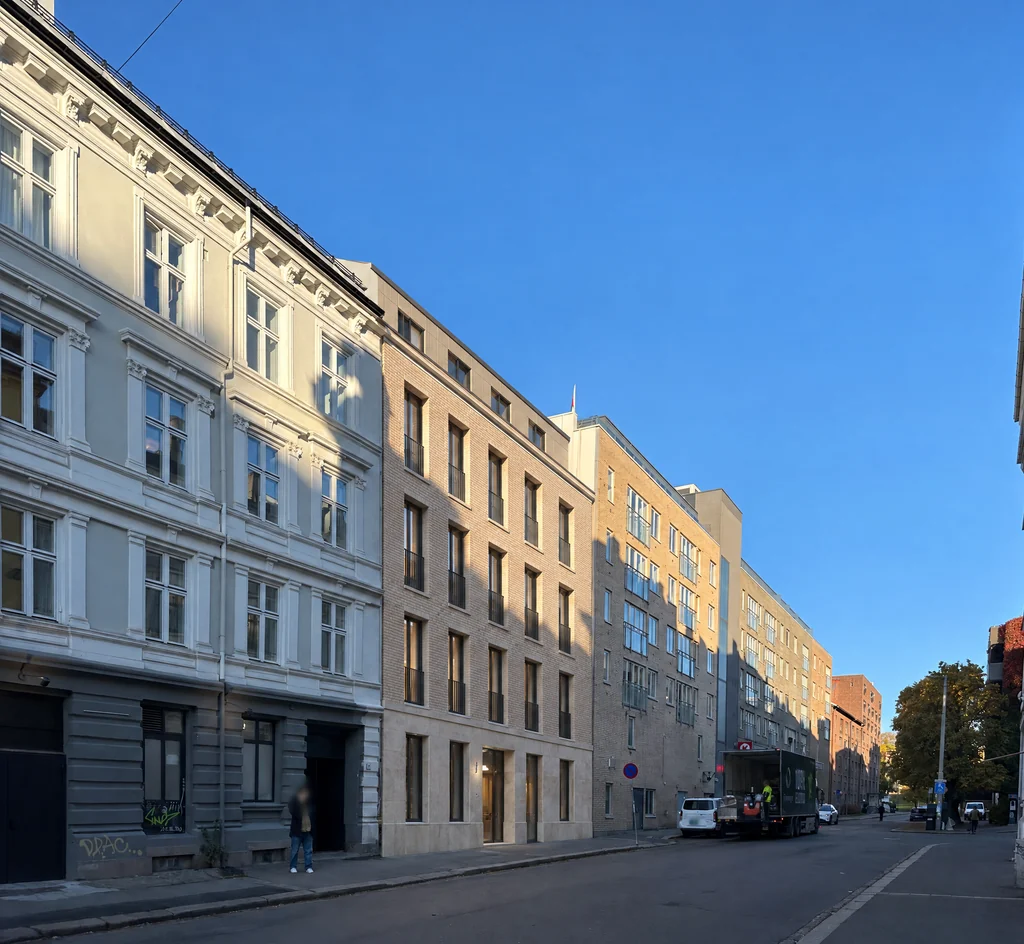
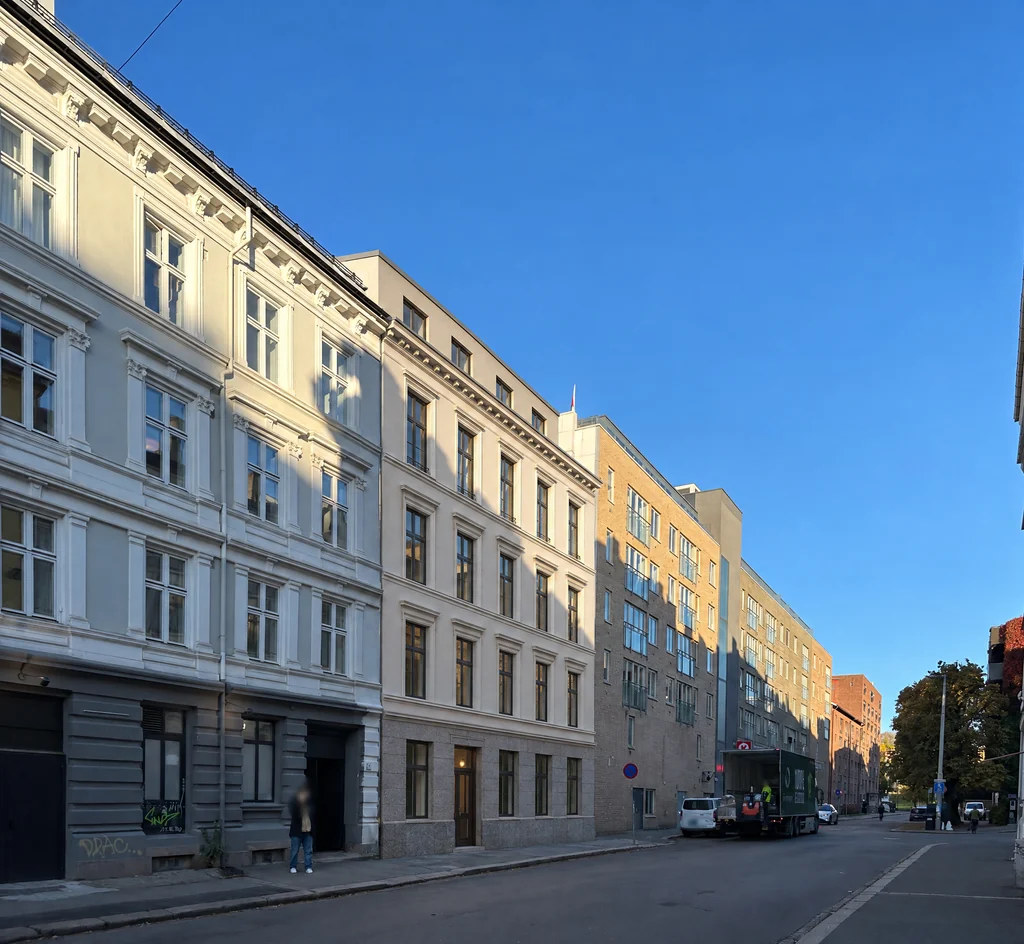
A · Modern · AI-generated proposal
Today: the working basis from Eivind Fasting’s photo of 20 October 2026, straightened and edited for privacy. A, B and C: AI-generated from this image and approved for display by Eivind Fasting.
The differences
What sets them apart?
What can be seen in the images, described the same way for all three. None of them is judged better than the others.
| What | A · Modern | B · Contemporary classic | C · Classic |
|---|---|---|---|
| Wall | Smooth, light grey panel cladding with visible joints | Light, sand-coloured brick with visible joints | Light, cream-coloured render |
| Openings | Tall, narrow windows in dark frames, grouped over two storeys with dark panels between | Upright windows with French balconies and black railings | Upright, divided windows in moulded surrounds with caps |
| Rhythm | Five bays; the windows read as tall bands | Five bays; each storey reads on its own | Five bays; each storey reads on its own, divided by bands |
| Relief | Flat; the windows sit almost flush with the wall | Deep window reveals that cast shadow | The most relief: surrounds, bands and a main cornice with brackets |
| Ground floor | Large glazed openings almost down to the pavement | Light stone cladding with tall windows | A dark base with smaller, divided windows |
| Entrance | A glass door beside a dark panel with the house number | A glazed entrance in the middle of the facade | A timber door with glass in the middle, with a lamp and a surround |
| Top storey | Recessed, with continuous glass and a roof terrace with plants | Recessed, with grey panels and four small windows | Recessed, with a plain, light surface and four windows |
| Meeting the neighbours | The parapet roughly level with the white building’s cornice | Roughly at cornice height, with a simple parapet | The main cornice continues the white building’s cornice line |
The same in all three
- Five window bays and a recessed top storey.
- The brick building’s side wall is visible above the new roof.
- The person in front of the white building and the cars in the street stand much as they do today.
Differences that are not part of the proposal
The image model redraws the whole picture. All three are lighter than today’s photo, also outside the gap, B the most on average. Small details in the street and on the neighbours may differ.
Choosing C is not the same as preferring classical architecture in general, and choosing A is not a yes to all modern architecture. A choice applies to this building, in this place, within this frame.
Described from the images at full resolution, not measured from drawings. The difference in light is measured in the images.
Your input
Which building would you choose – and why?
Local trial · nothing is sent or stored
Try how an input is put together in DEMOCITY. This is not a participation process: your choices stay in this tab only and are gone when you close or reload the page.
Which alternative do you prefer?
Looking at an image is not choosing it. You don’t have to choose either: “Today” means you prefer the place as it is – not that you are unsure or against everything.
What matters to you?
Choose up to three topics, or none. The same holds in the product: an answer may have no reason.
Does it get better, is something lost, or does it need clarifying?
For each topic you chose. In the product you say this in your own words. This page takes no text, so here you can only mark the topic.
Choose a topic first, then you can mark it here.
Do you have something else to contribute?
Two more ways in, which in the product are not part of the response. Here we only show where they belong.
Your input as it stands
You haven’t chosen an alternative. That’s fine: you can explain a consideration or tell something about the place without choosing.
You have not chosen a topic. That is allowed: in the product too, an answer can stand without a reason, and then it shows only the choice.
Kept apart: the image you looked at, the alternative you prefer, a post on Bytorget, a response with reasons, a computed summary of many responses and people’s interpretation of it.
Nothing has been sent or stored. No one else sees this, and it is not counted anywhere.
What needs to be looked into next?
This is how an input can become a new question to look into. The questions are method examples written in advance: they are not inputs received and not an automatic analysis of what you chose.
Mark a topic as “Is lost” or “Needs clarifying” to see an example of a question it could lead to.
From the frame, whatever the input
- The storey heights are assumed, not measured. They must be measured before the height of the new building can be judged.
- The setback of the top storey is assumed. It must be settled before the top storey can be judged from the street.
From idea to image
What people decided, and what the image model did.
The images were drawn by an image model. The intervention, what had to stay, the directions and the choice of images were decided by people. Here is what is documented.
What people decided
- The intervention: a new building in the gap, in the street line, with its cornice at the height of the lowest neighbour, a flat roof and one recessed top storey.
- What had to stay: everything outside the gap – the white apartment building with its cornice and roof, the brick façade, the fire wall above the new roof, the street, the sky, the cars and the people.
- The directions: modern, contemporary classic and classic, with the same frame for all three.
- The choice: earlier attempts were rejected. Eivind Fasting looked at the results and approved A, B and C as they are.
What the image model did
- Received the same working basis for all three and made each proposal on its own, from the same photo, never from another proposal.
- Redrew the whole image, including the street, the neighbours and the light. That is why the light differs slightly from today's photo.
- The images are shown as the model delivered them, with no montage and no retouching.
- Photo
- Eivind Fasting, 20 October 2026.
- The proposals
- Eivind Fasting asked for three clearly different proposals from the same photo and chose the directions and their names. The requests were sent from his account in the DEMOCITY prototype on 27 October 2026.
- The image model
- One call per proposal, with the working basis, a marking of the gap as guidance and the written request.
- Approved for display
- By Eivind Fasting on 28 October 2026, after he looked at the results and approved A, B and C on 27 October.
- Quality and likeness to the place
- The difference in light from today’s photo is measured in the images. Whether the buildings fit the frame is judged by eye, not measured.
- Privacy
- Checked in the four files on 28 October 2026 by Claude Code, an AI assistant, on Eivind Fasting’s instruction.
- Whether the buildings can be built
- Not assessed. No professional has assessed plans, structure, cost or zoning.
- The approval covers
- The images as working proposals in this example. Not a project, not an agreement with the municipality, the owner or the neighbours, and not that the buildings could be built.
Not investigated: plans, structure, cost, zoning and whether the buildings could be built. The storey heights and the setback are assumed, and whether the buildings fit the frame was judged by eye.
How it was made
- Eivind Fasting took the source photo on 20 October 2026. It is kept unchanged and private, because it shows people and number plates.
- The working basis is the same photo, straightened by a pure camera rotation and edited by hand for privacy. A 2048 × 1888 pixel copy of it is the only image the image model received.
- Each proposal was made by the image model from that copy. The model redraws the whole picture, the street and the neighbours included, and the images are shown as it delivered them, with no compositing and no retouching.
- Eivind Fasting approved A, B and C on 27 October 2026 and approved them for display on 28 October. The approval covers the images in this example, not a project or whether the buildings could be built.
- The images on this page are public display copies, in several sizes, of the four approved files, checked for privacy on 28 October 2026.
Working example
Kingos gate is an example DEMOCITY uses to develop and show its architecture tool. It is not an adopted project, a client commission or a planning case. The proposals are AI-generated working proposals: not drawings, not approved in any planning case and not assessed for whether they could be built.
How does it go from here?
From input to the next question.
In a real process, people look at the same images, choose and give reasons. The summary shows the choices and the stated considerations separately. Understanding why, and turning it into new questions, is separate work that people do.